Lyndale Gardens
Building a Community-Centered Town Center Around Richfield Lake
Richfield, MN
Lyndale Gardens
Building a Community-Centered Town Center Around Richfield Lake
Richfield, MN
Overview
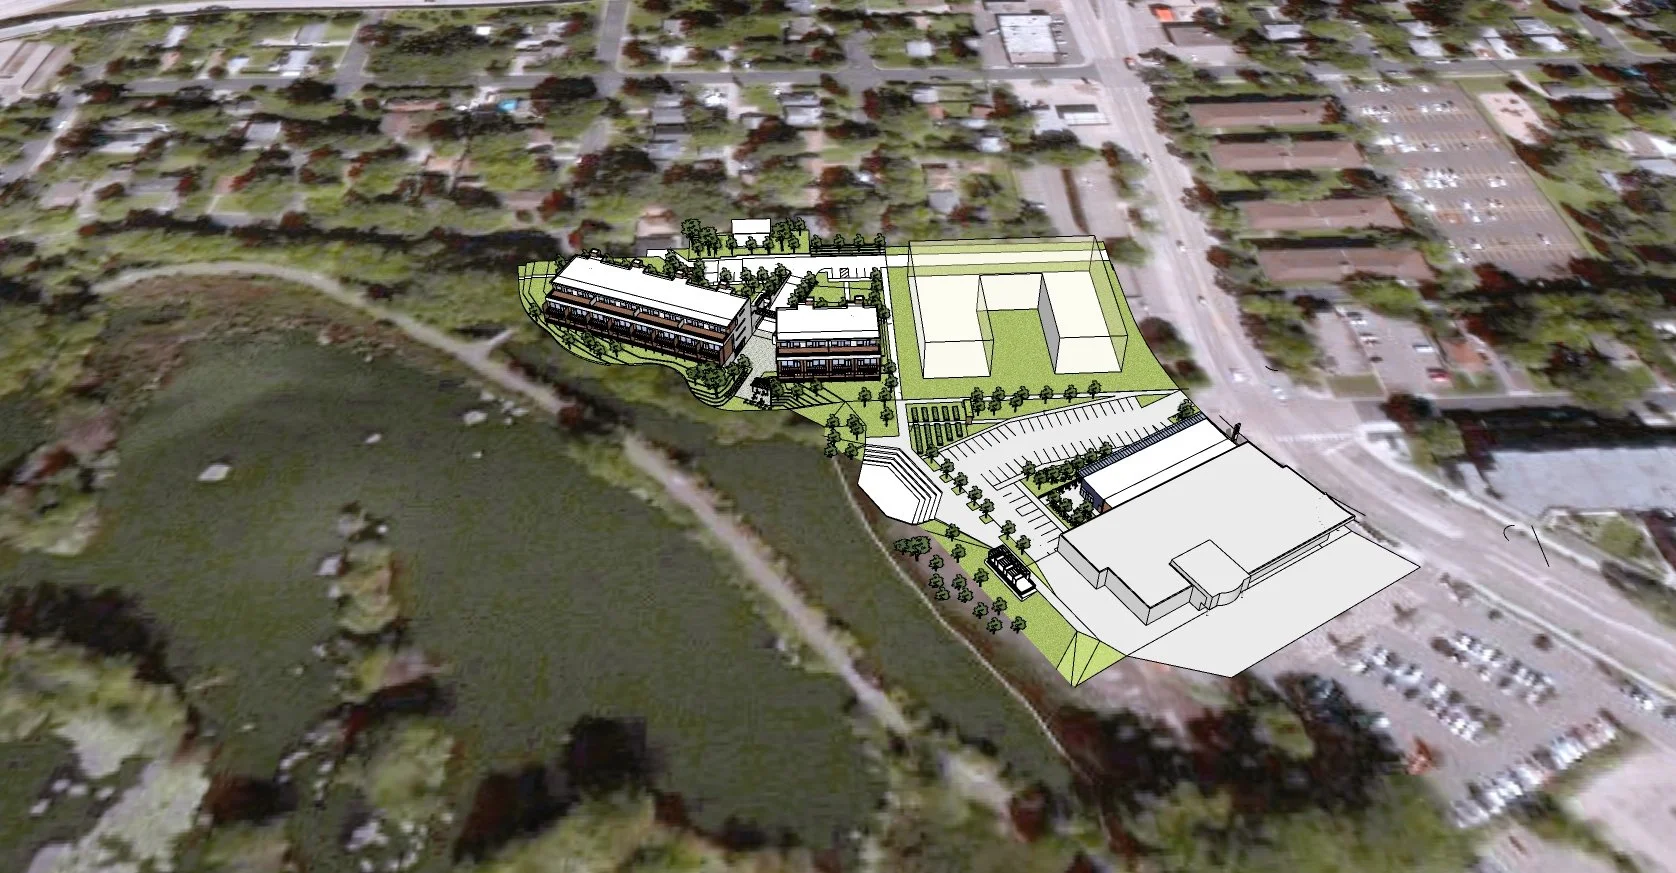
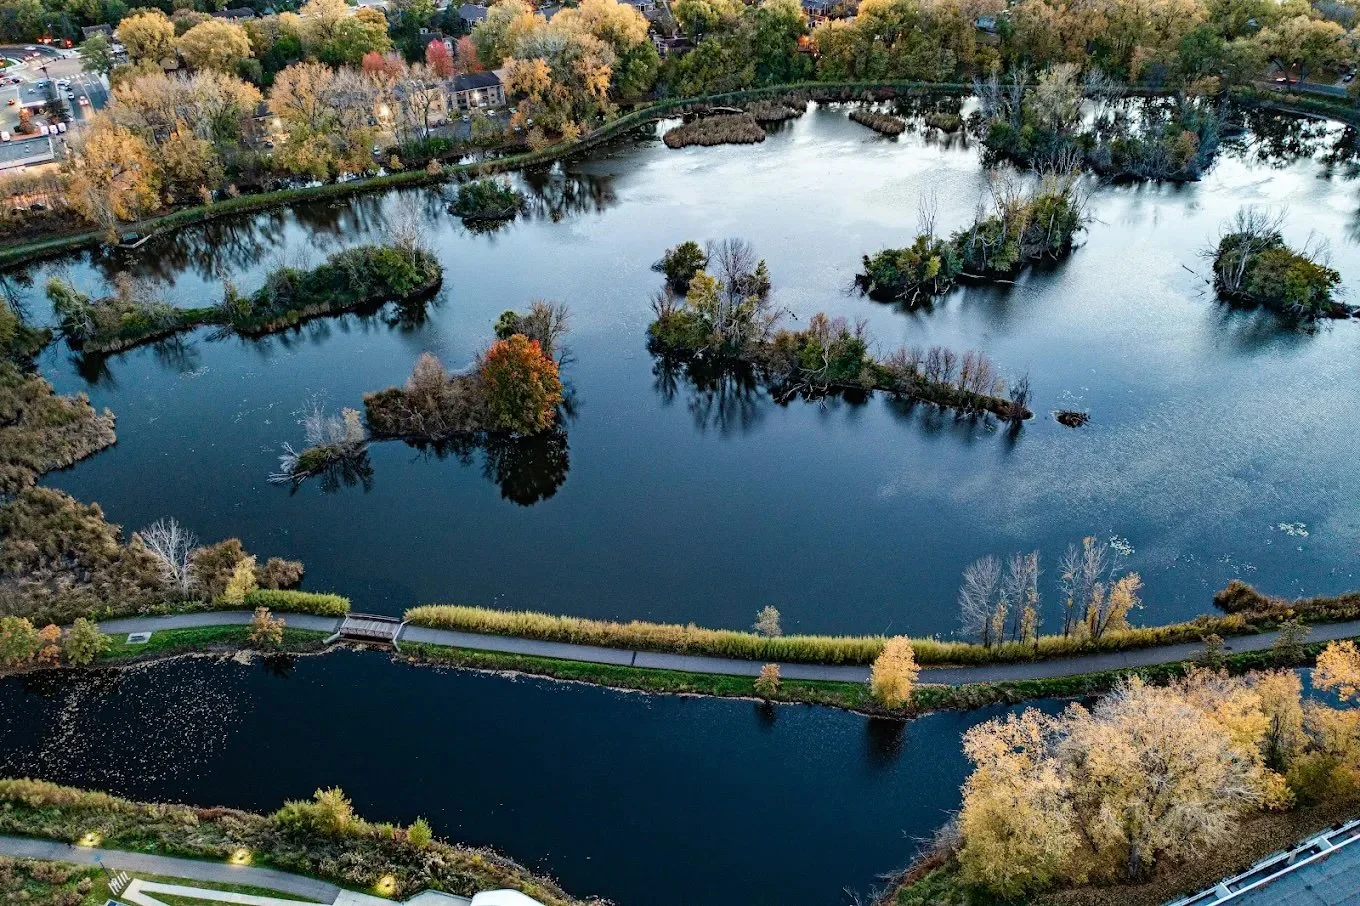
Lyndale Gardens was a multi-phase mixed-use redevelopment initiative centered on transforming a former garden center site along Richfield Lake into a healthier, more connected, and community-oriented district.
Working through The Cornerstone Group as an Enterprise Rose Architectural Fellow, I helped guide the project’s public realm strategy, placemaking approach, shoreline improvements, and broader development vision. The work combined housing, ecological restoration, arts and culture, active living, food access, and civic gathering spaces into a broader town-center framework for the City of Richfield.
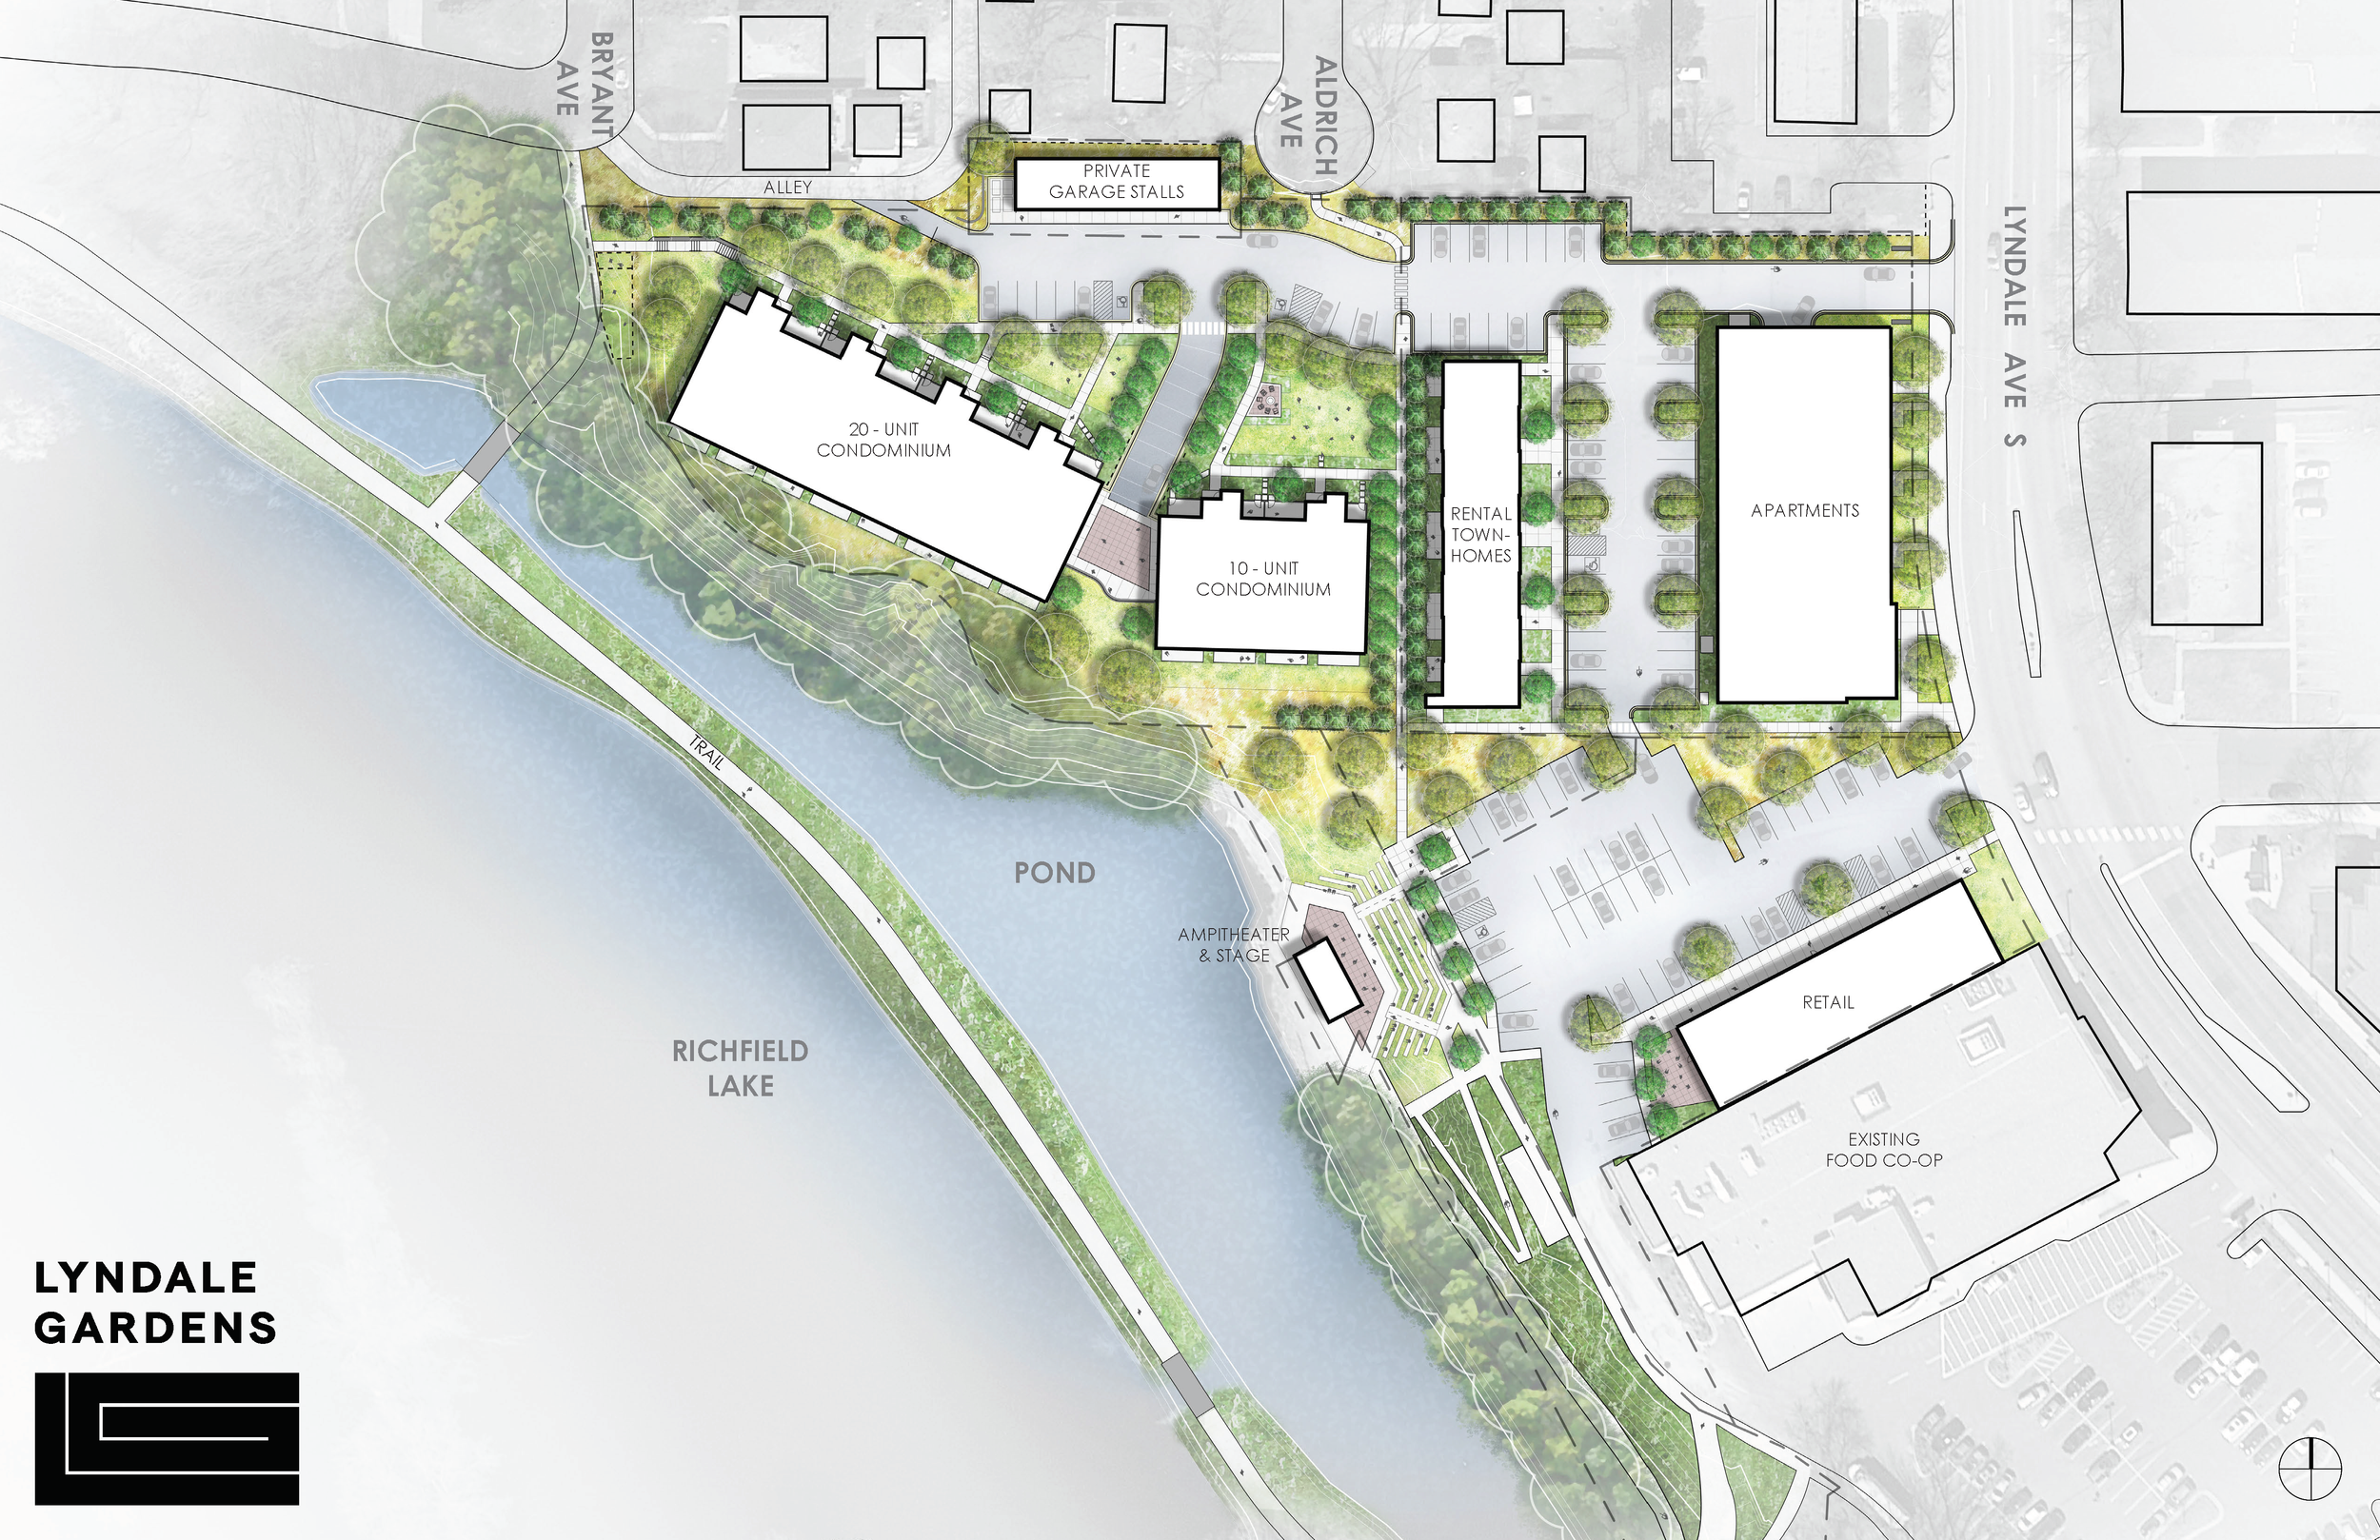
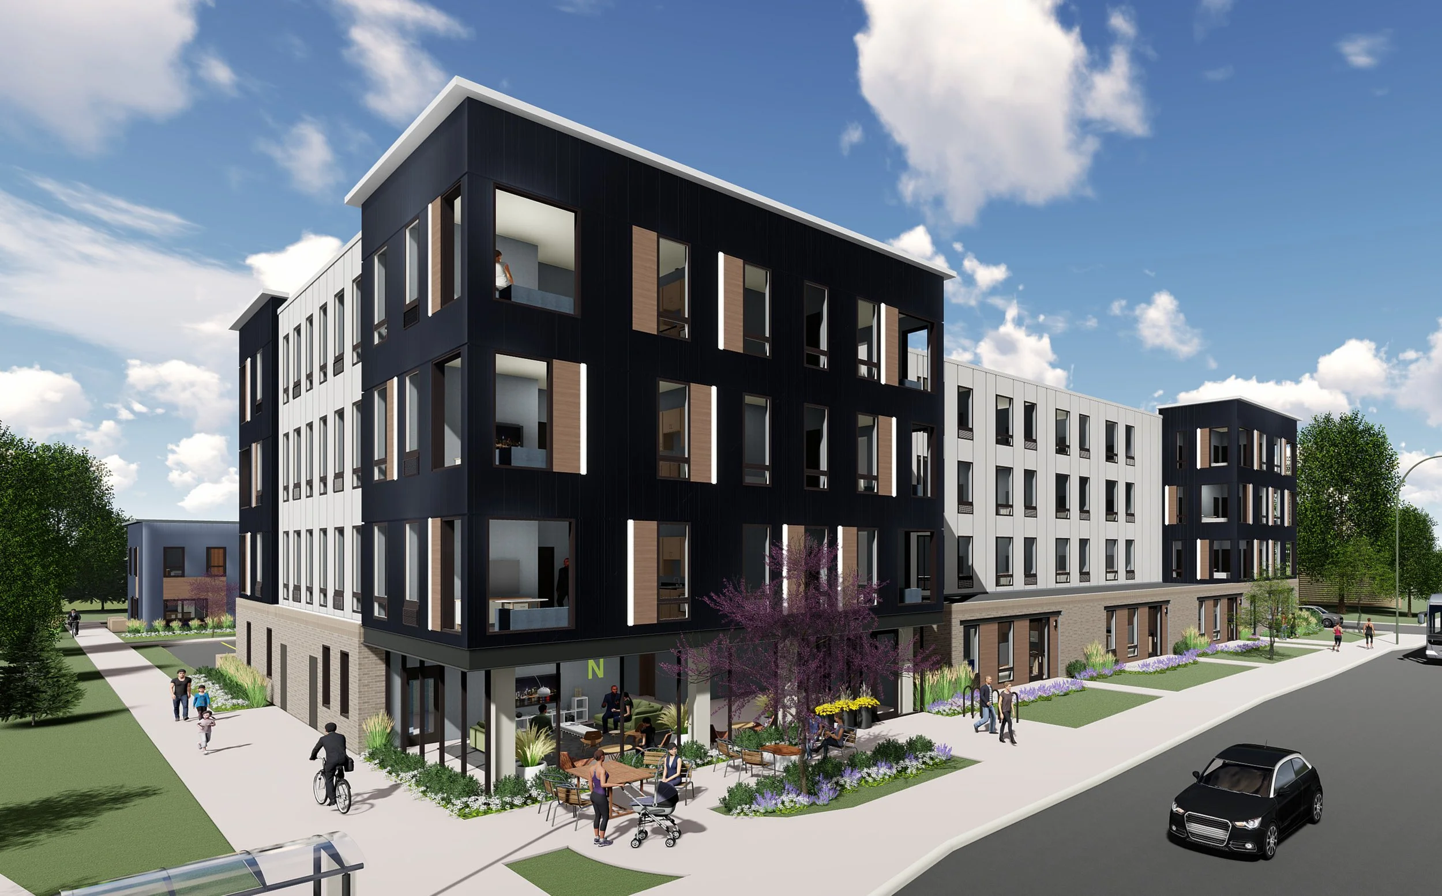
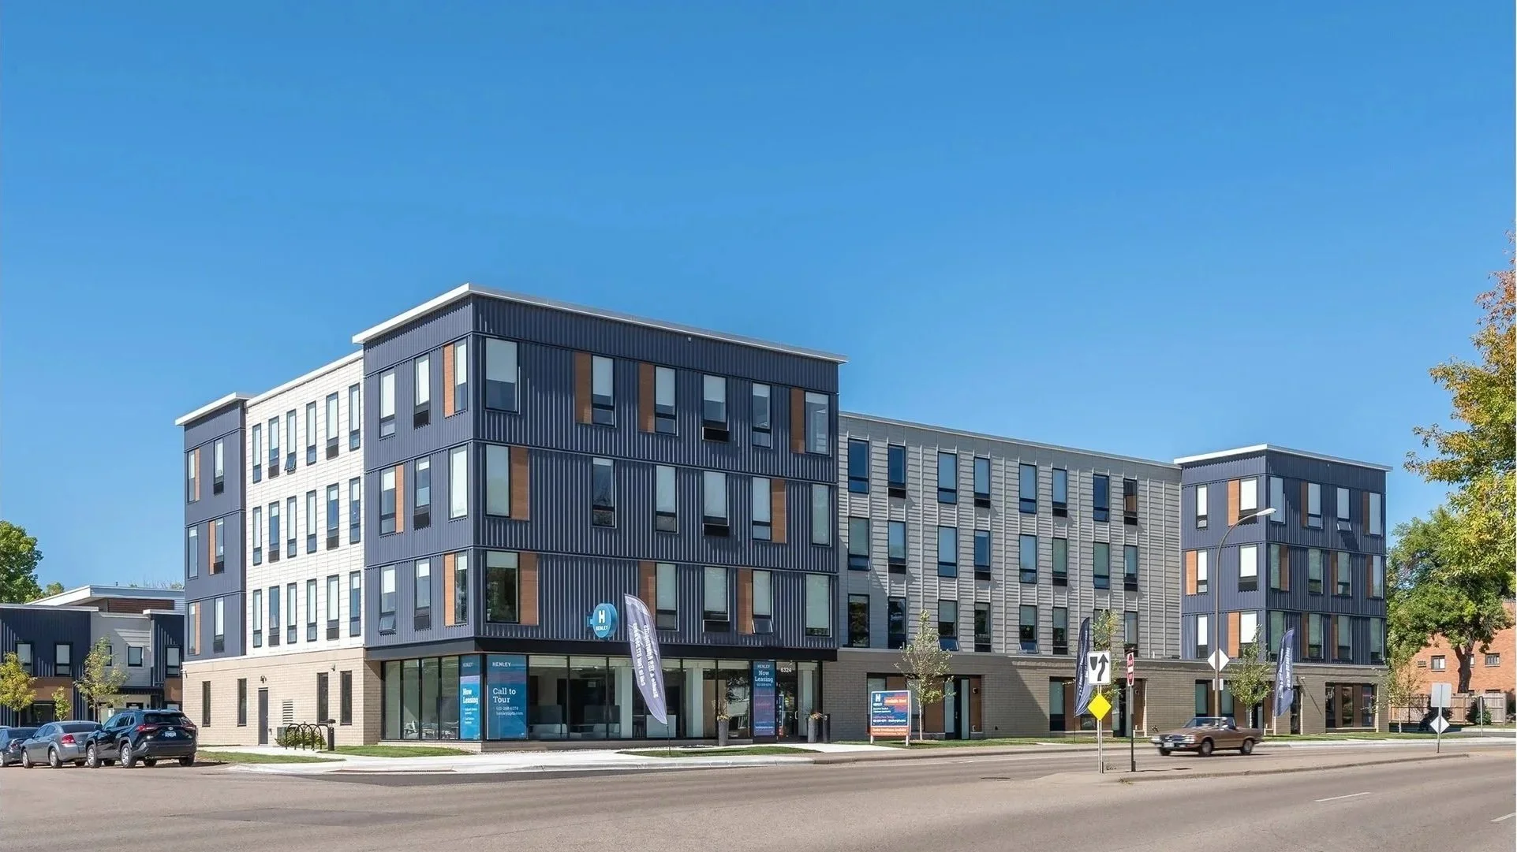
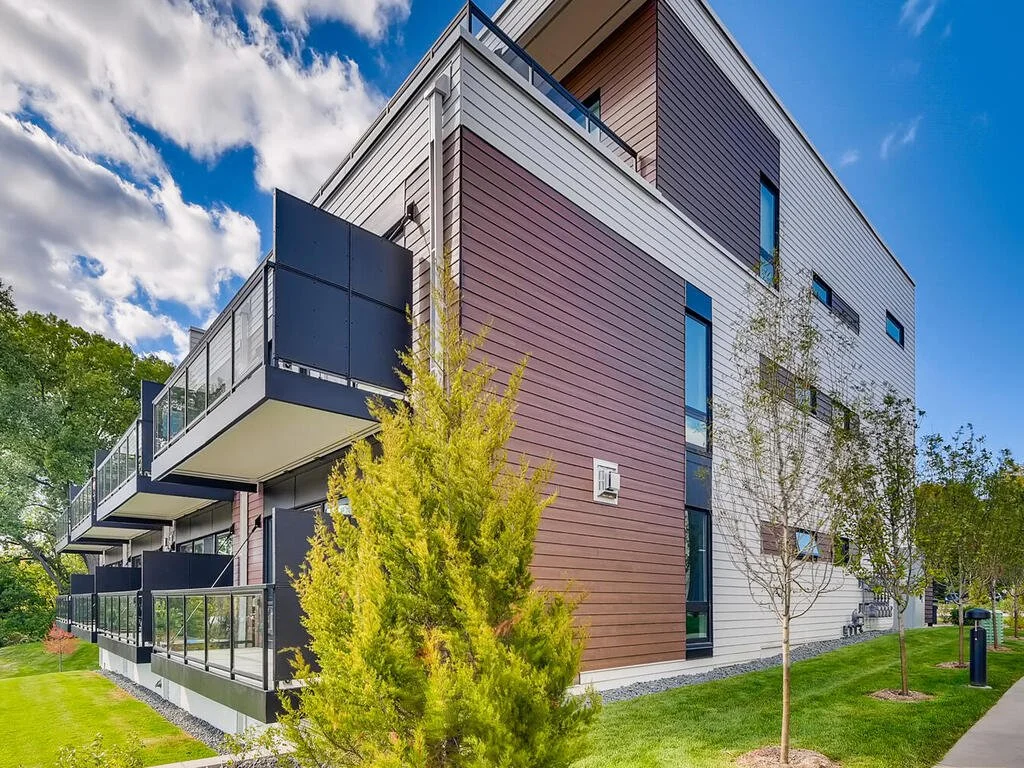
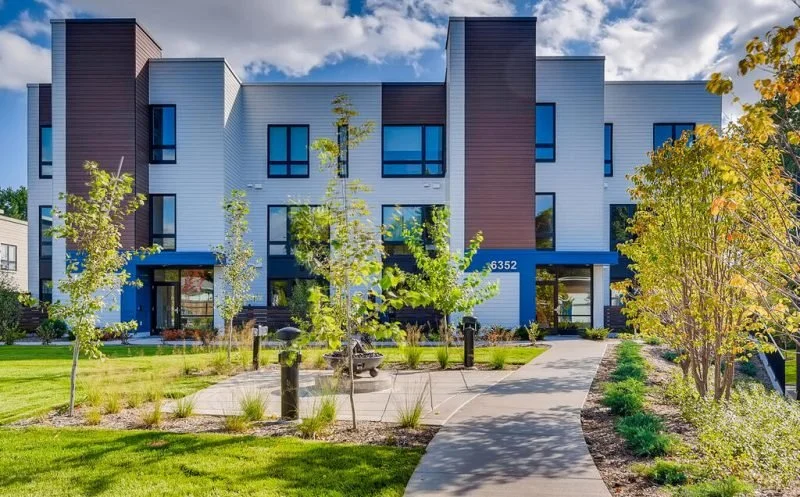
Over time, the project evolved into Lakeside at Lyndale Gardens and The Henley at Lyndale Gardens, helping establish a new district identity centered around public life, health, and connection to the lakefront.
Roles: Enterprise Rose Architectural Fellow
Organizations: The Cornerstone Group, City of Richfield, Forecast Public Art
Timeline: 2015–2018
Focus Areas:
Public realm strategy
Mixed-use redevelopment and development coordination
Arts, culture, and community engagement
Health and wellness-oriented placemaking
Public space programming and activation
Consultant and construction coordination
Location: Richfield, MN
A Health, Wellness, and Arts-Oriented Mixed-Use District:
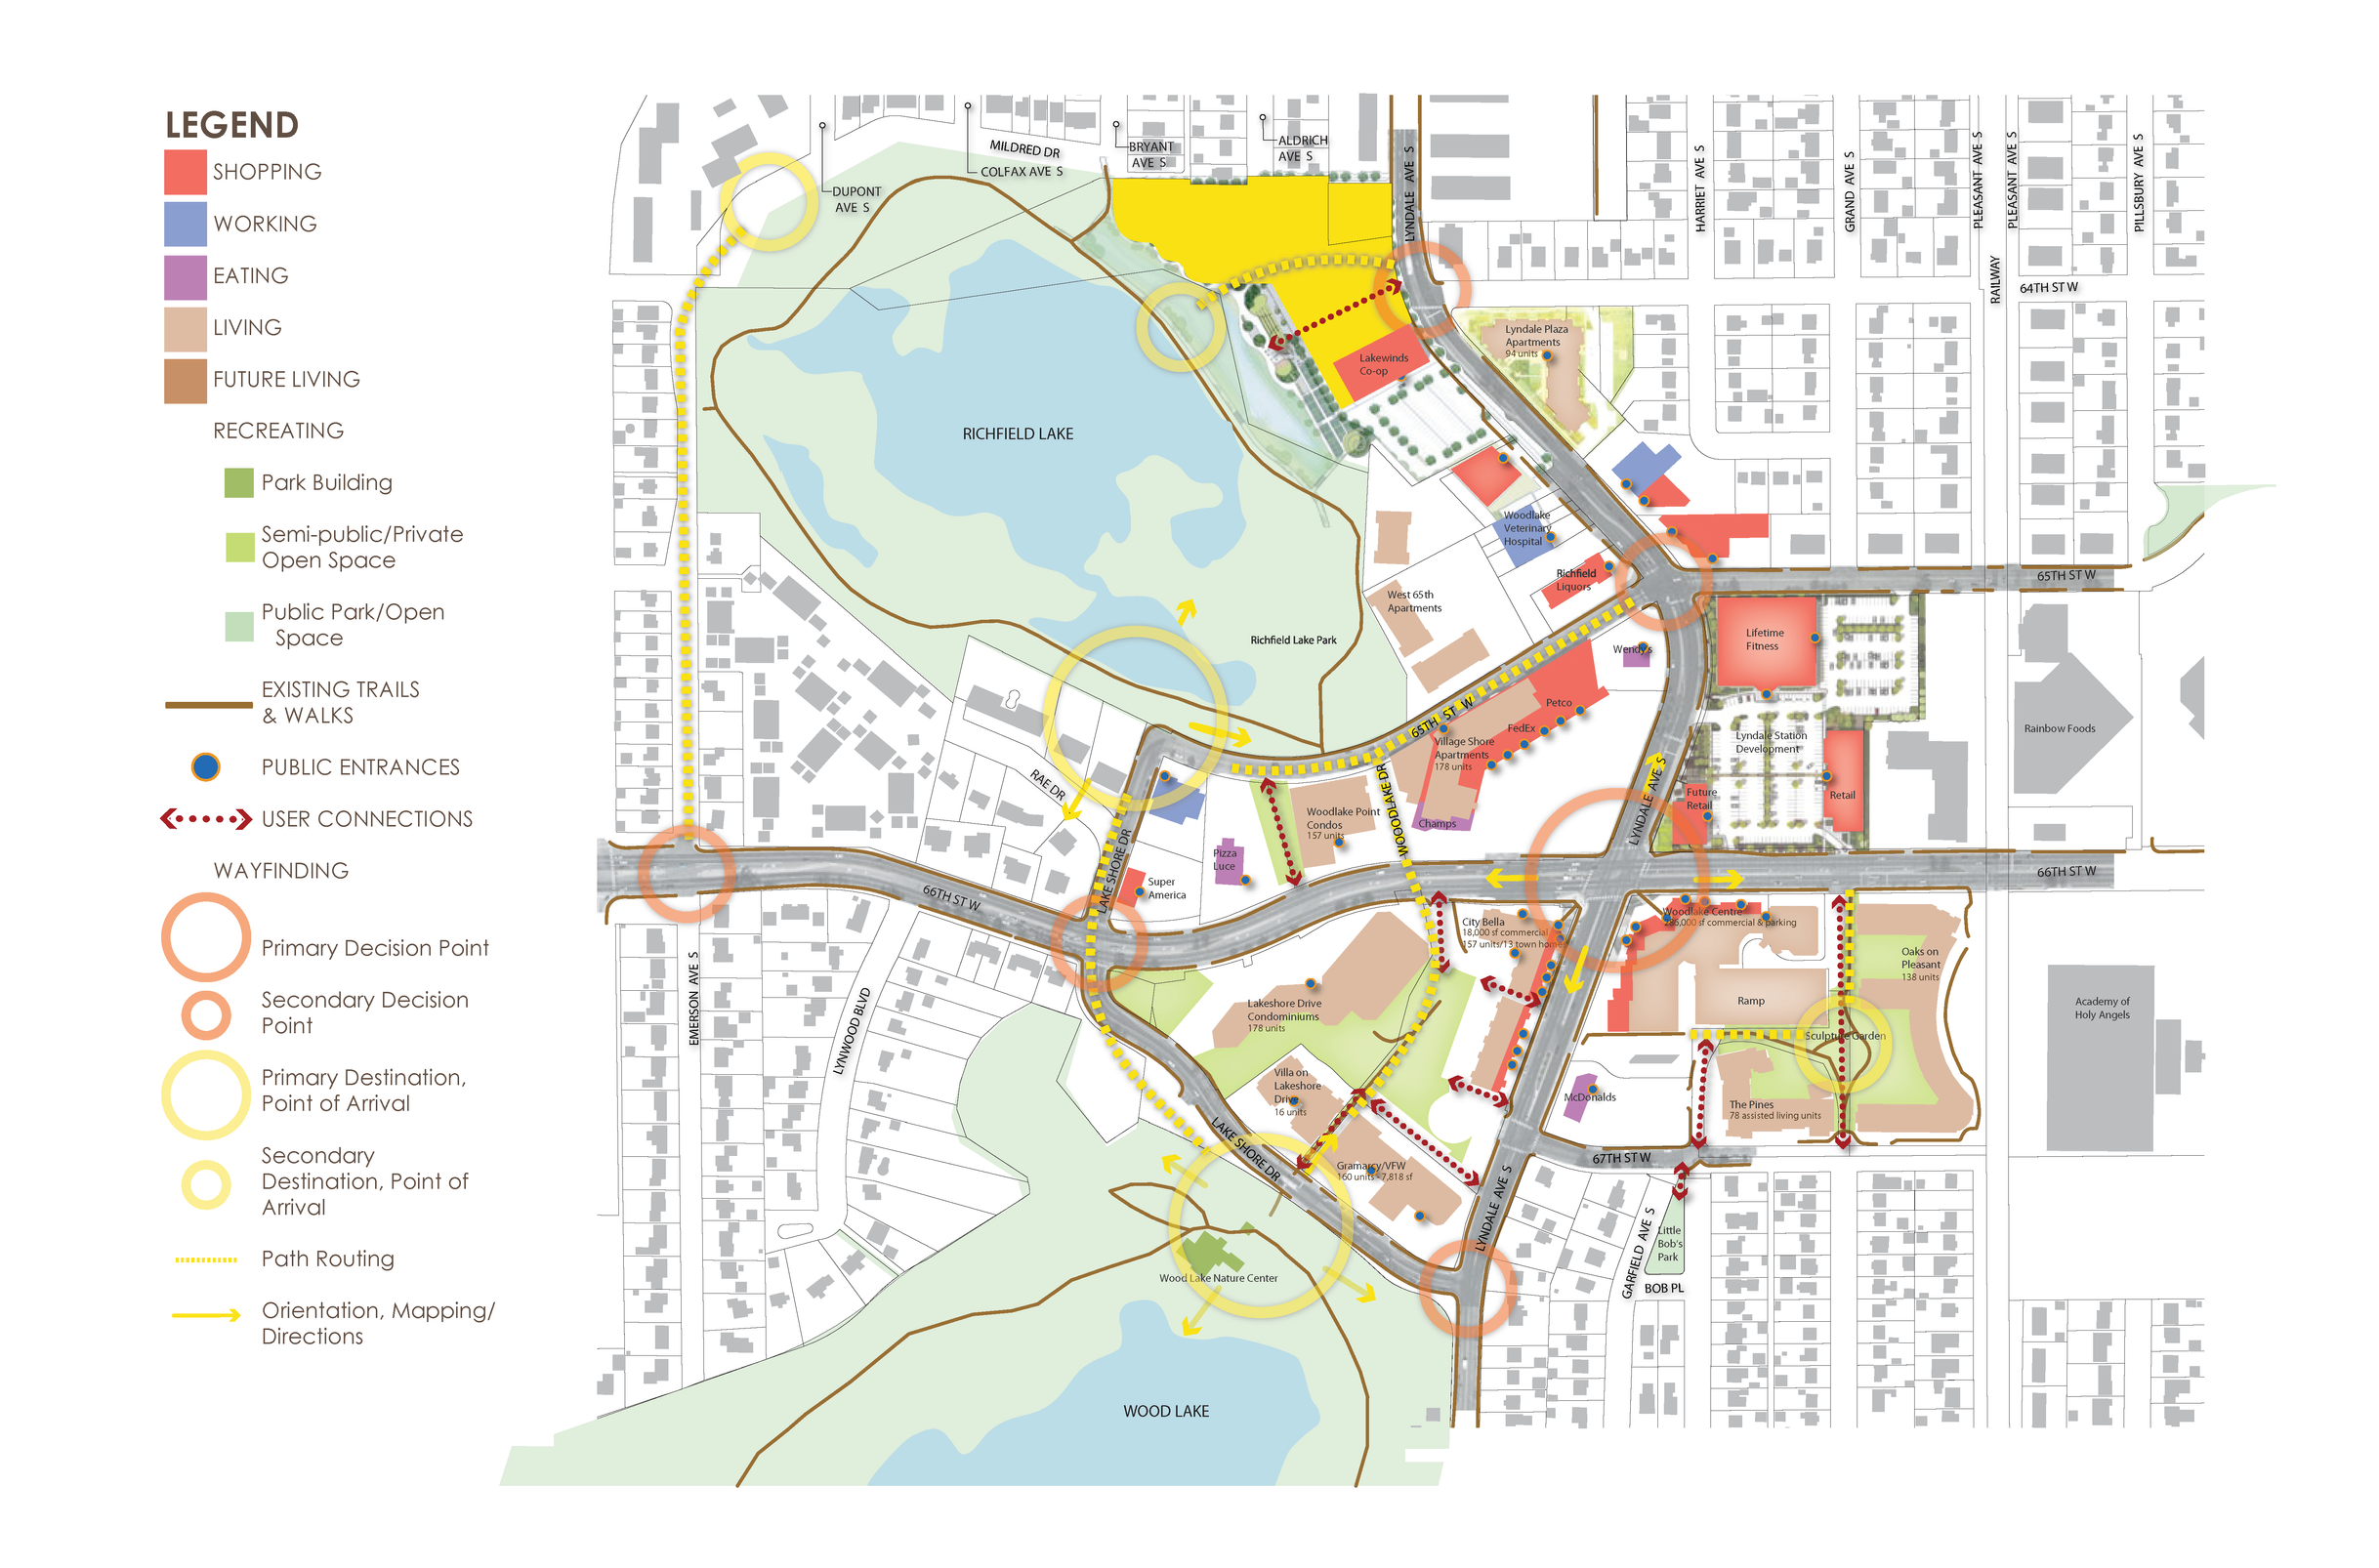
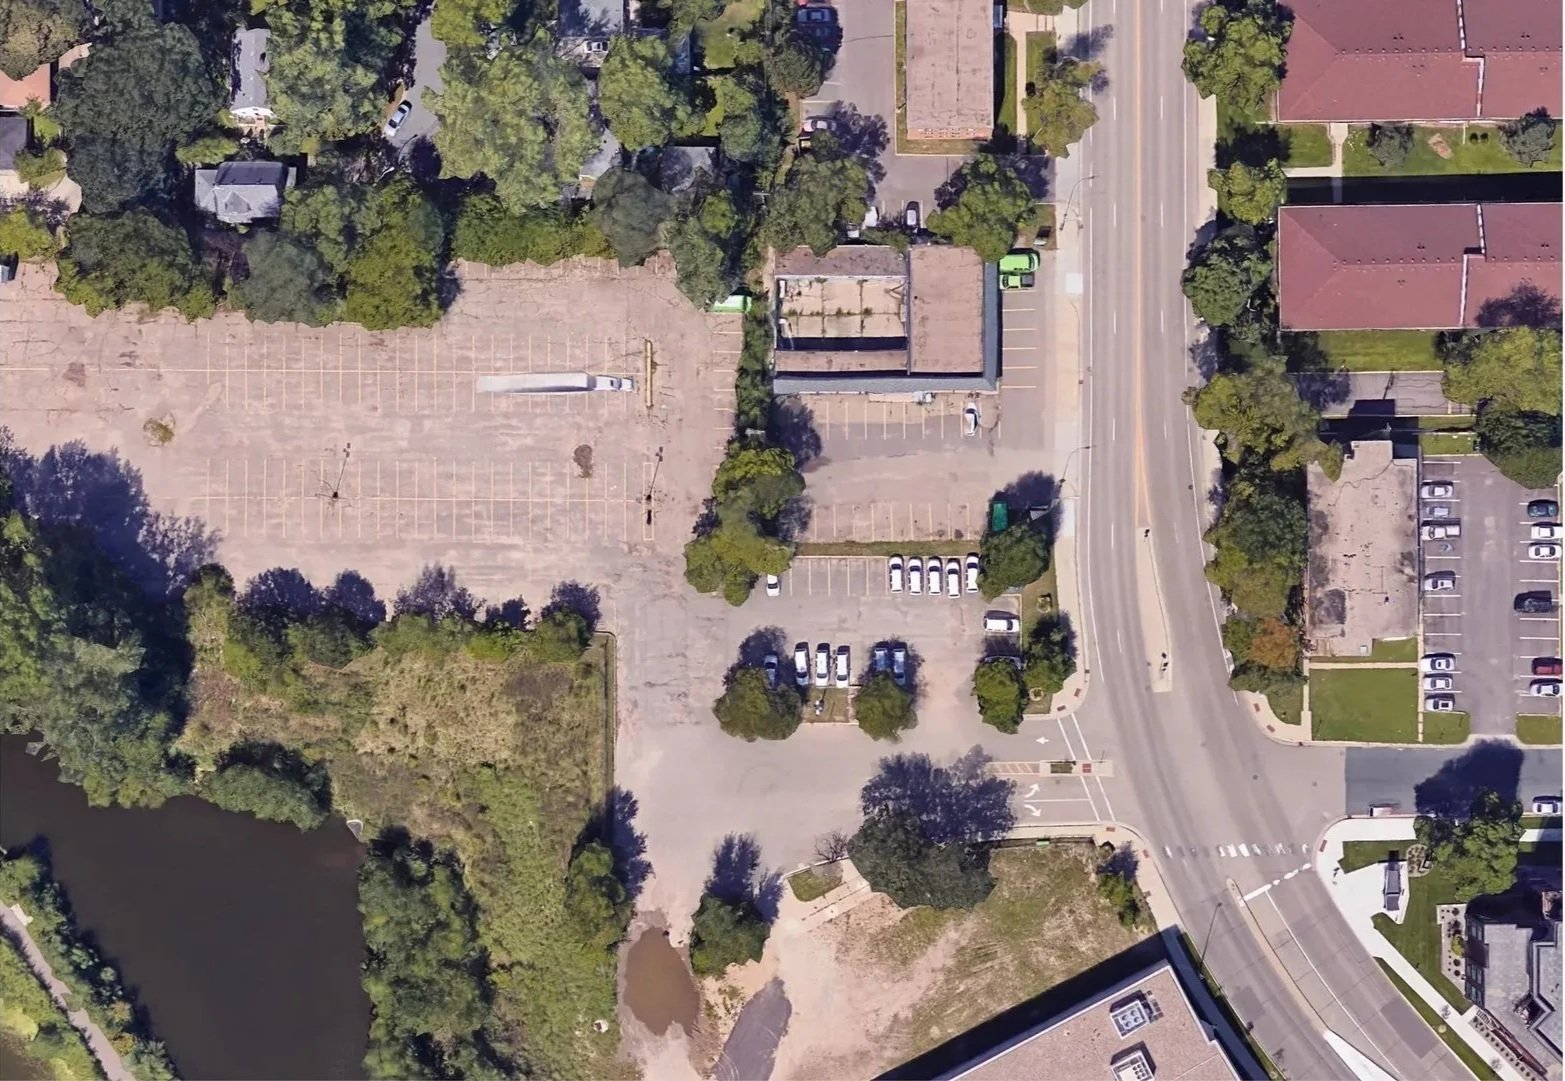
The Lyndale Gardens site occupied a highly visible location along Richfield Lake and had long been identified by the City of Richfield as a strategic redevelopment opportunity tied to broader goals around connectivity, housing diversity, active living, and town-center development.
Rather than functioning as a conventional housing project, The Cornerstone Group’s redevelopment sought to align:
lakefront restoration with public access and recreation
housing and mixed-use development with community gathering spaces
active transportation with ecological and health-oriented design
arts, culture, food access, and wellness into everyday community life
The project also required navigating remediation complexity, changing market conditions, phased implementation, and long-term coordination between public and private partners.
Approach
One of the defining shifts in the project emerged through the sequencing and role of the public realm.
Rather than treating parks, shoreline access, and gathering spaces as secondary amenities tied to future development phases, the project increasingly positioned public space as foundational civic infrastructure capable of shaping the identity and momentum of the broader district.
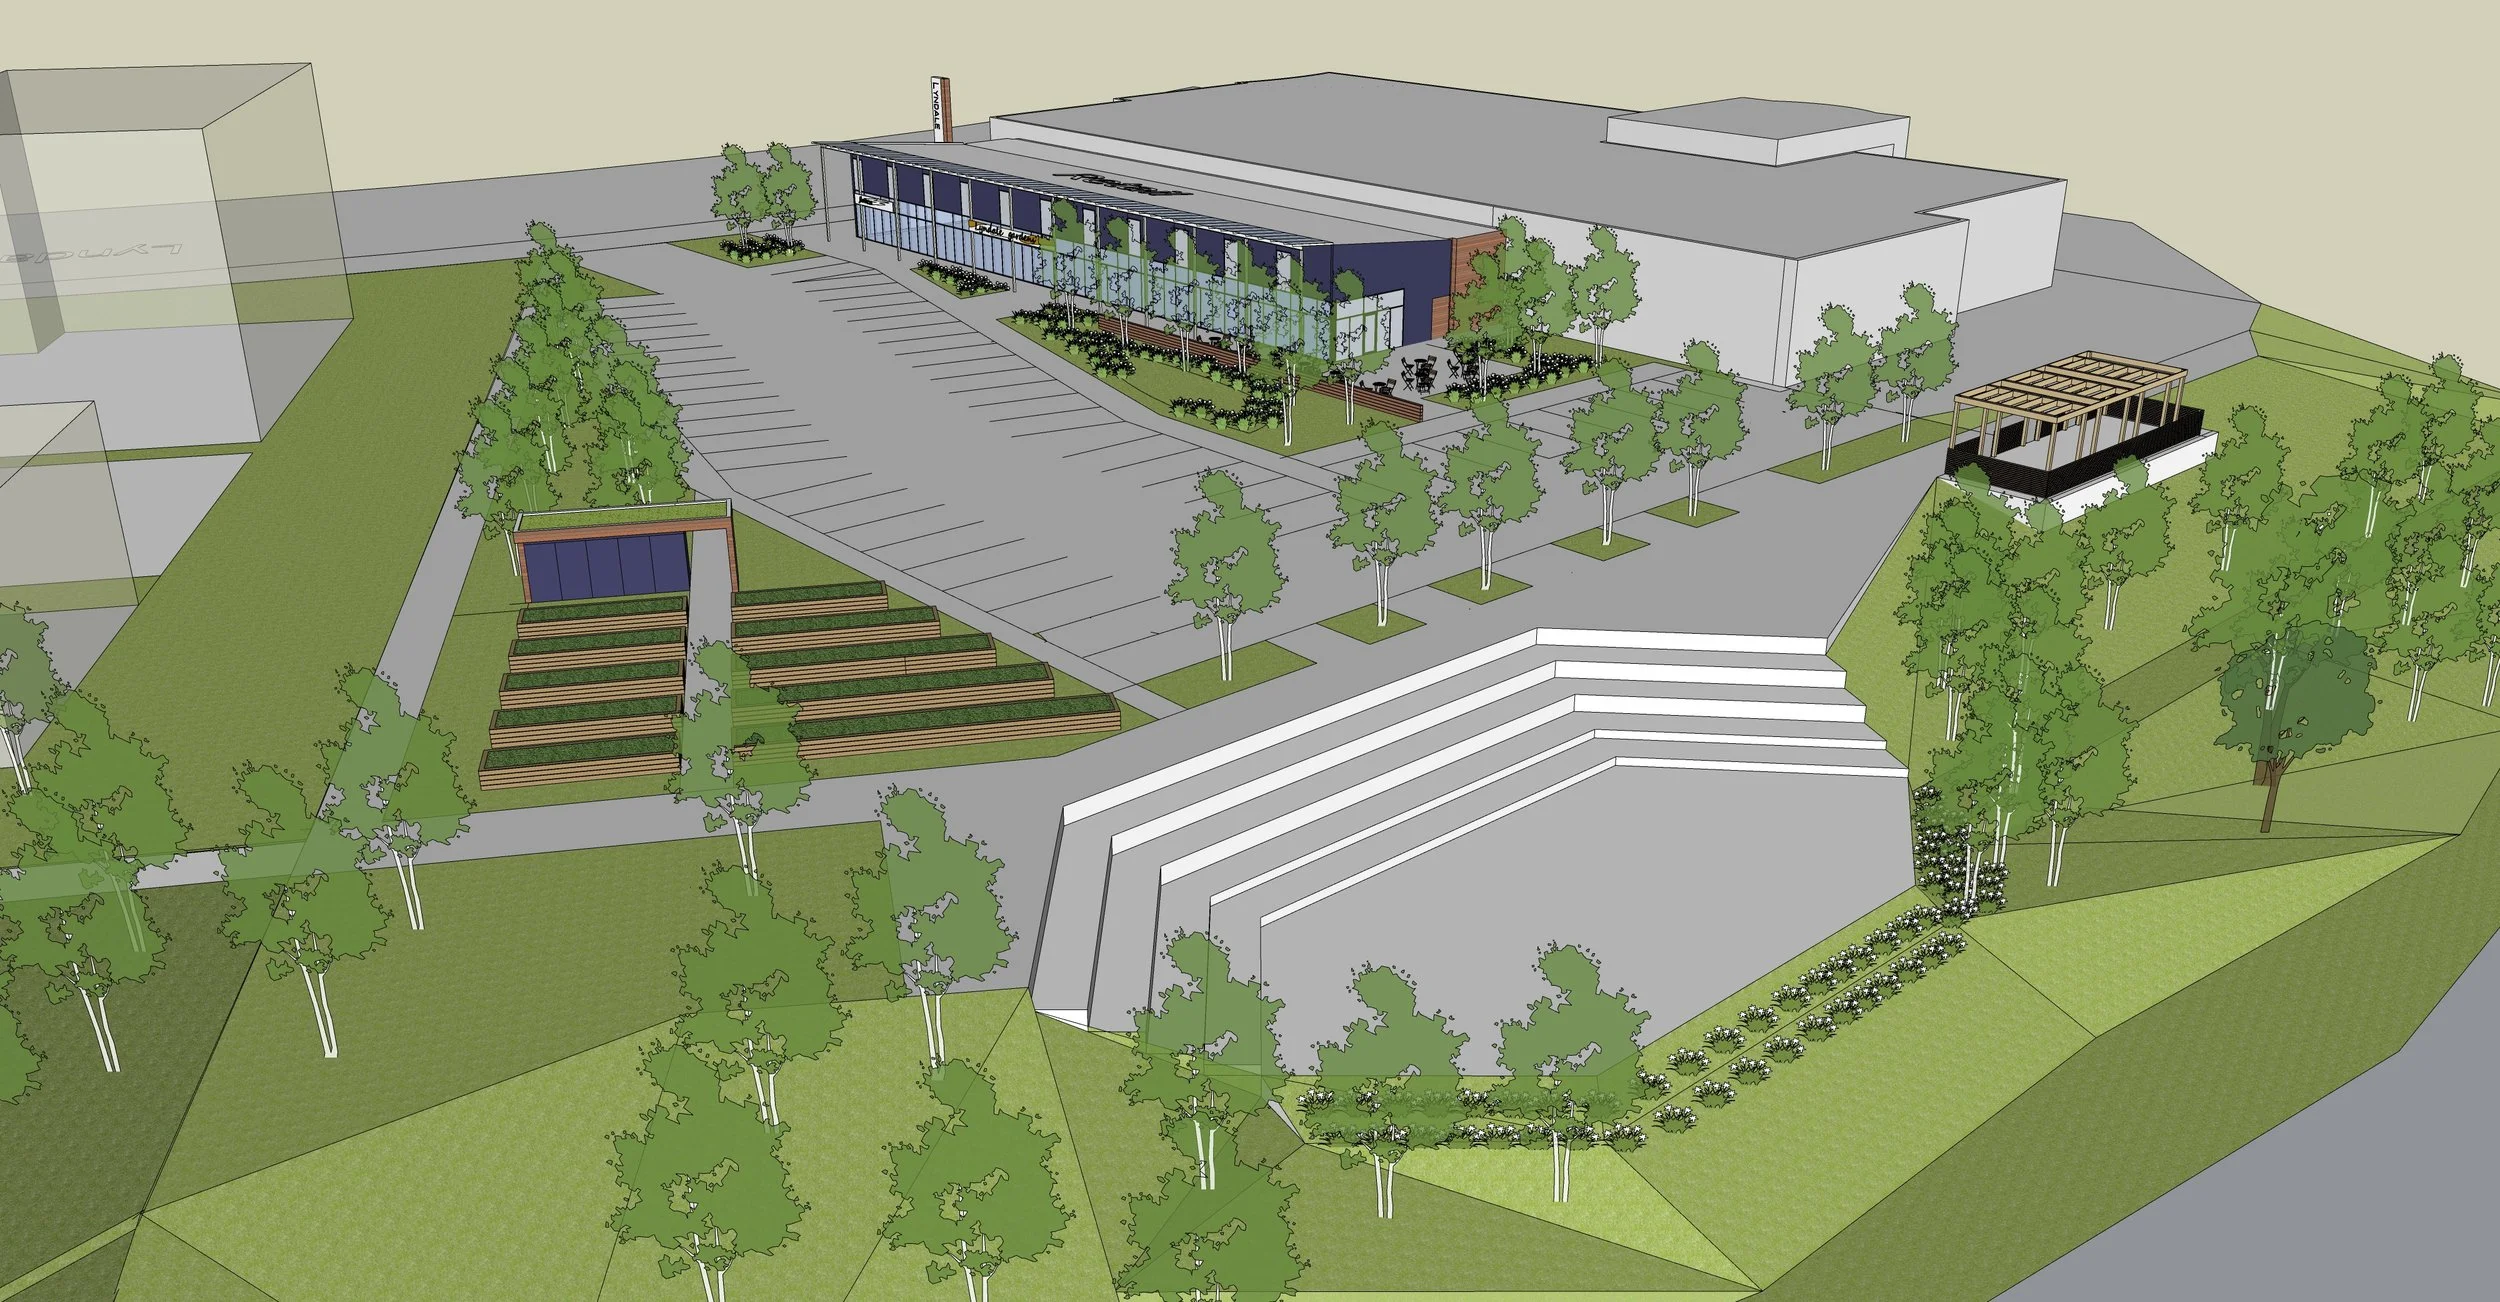
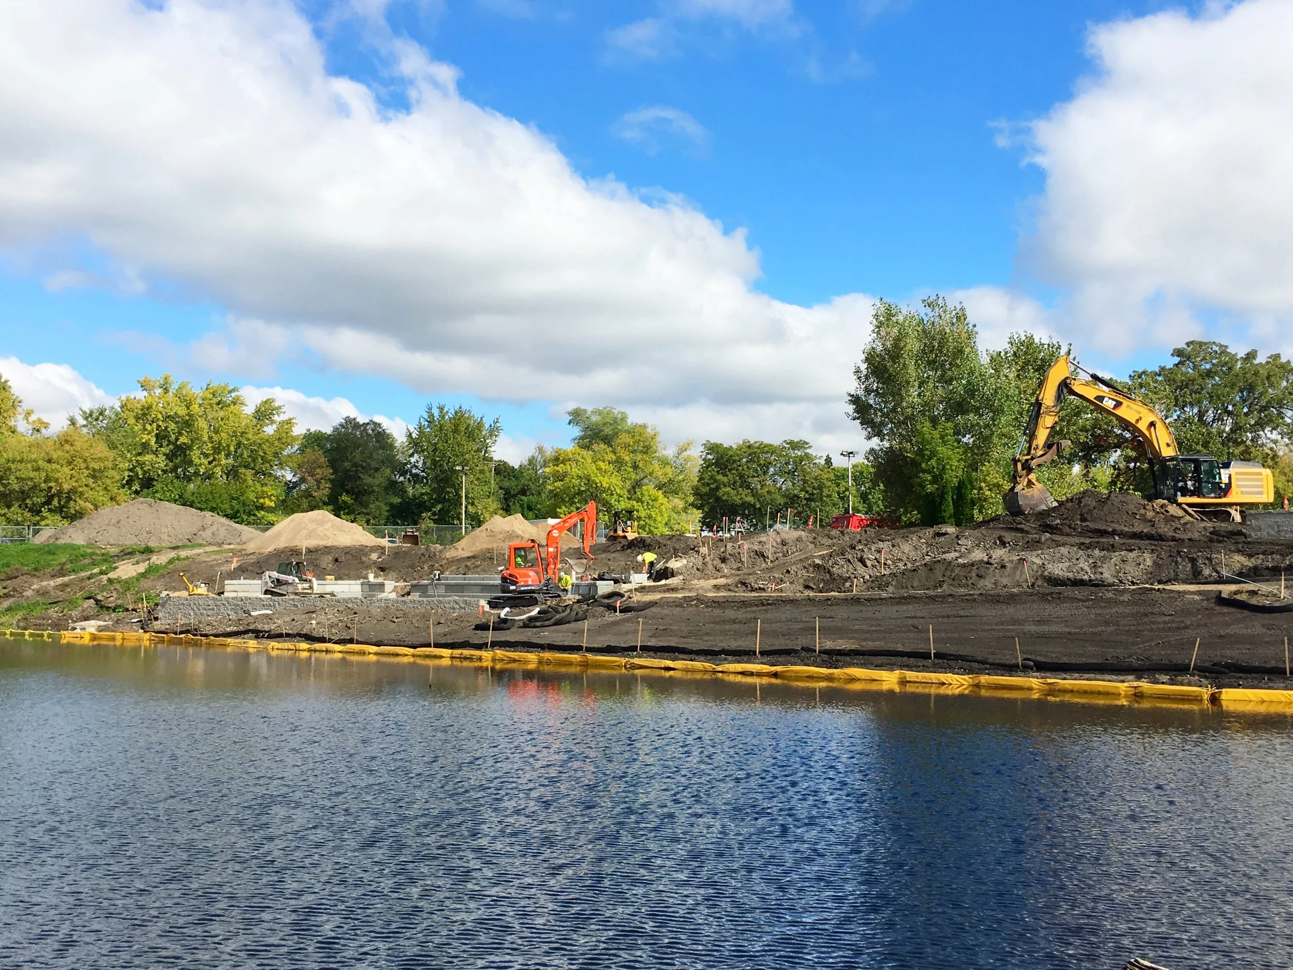
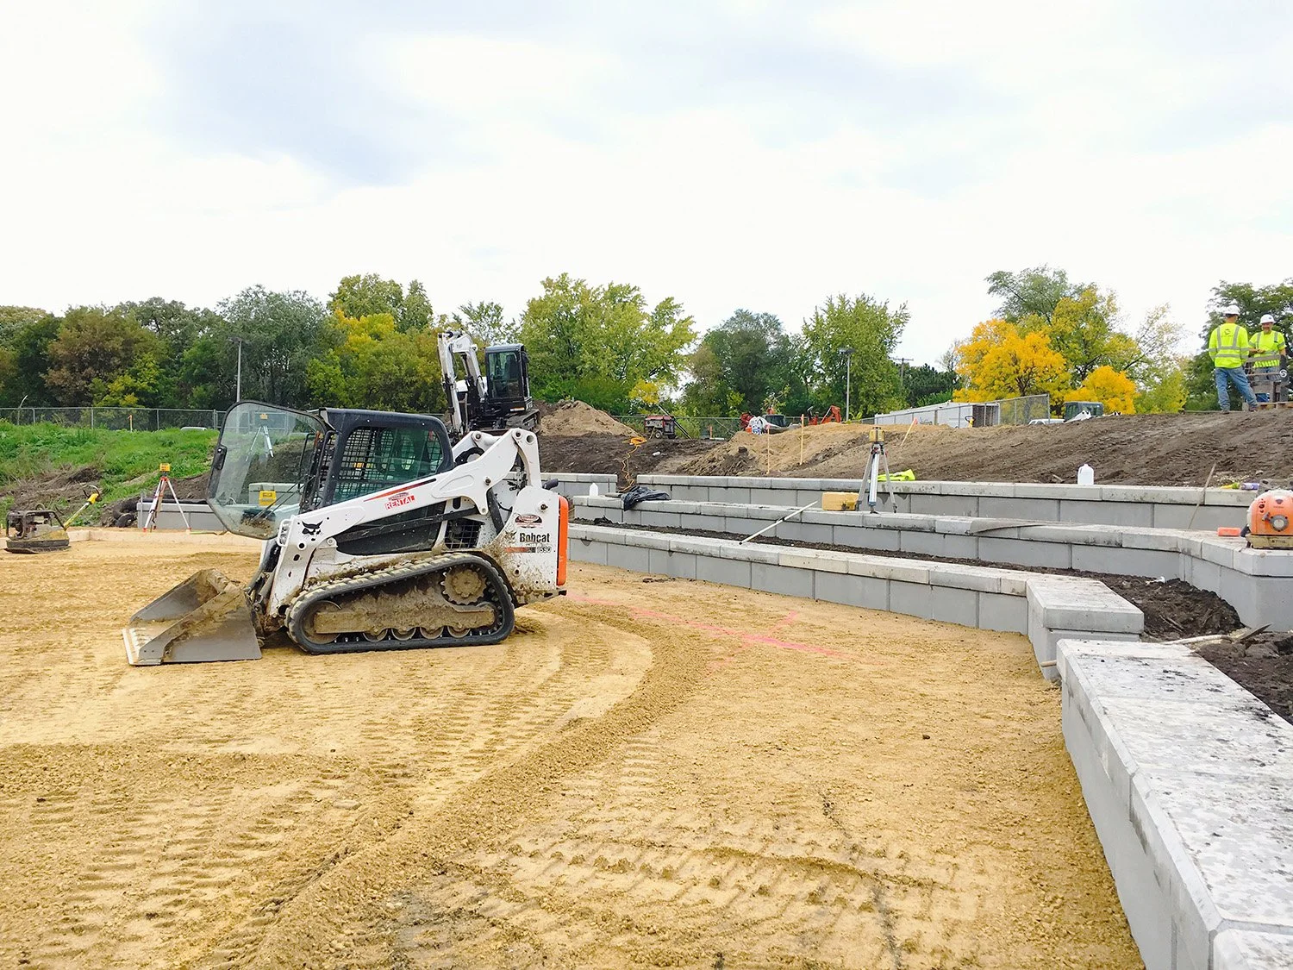
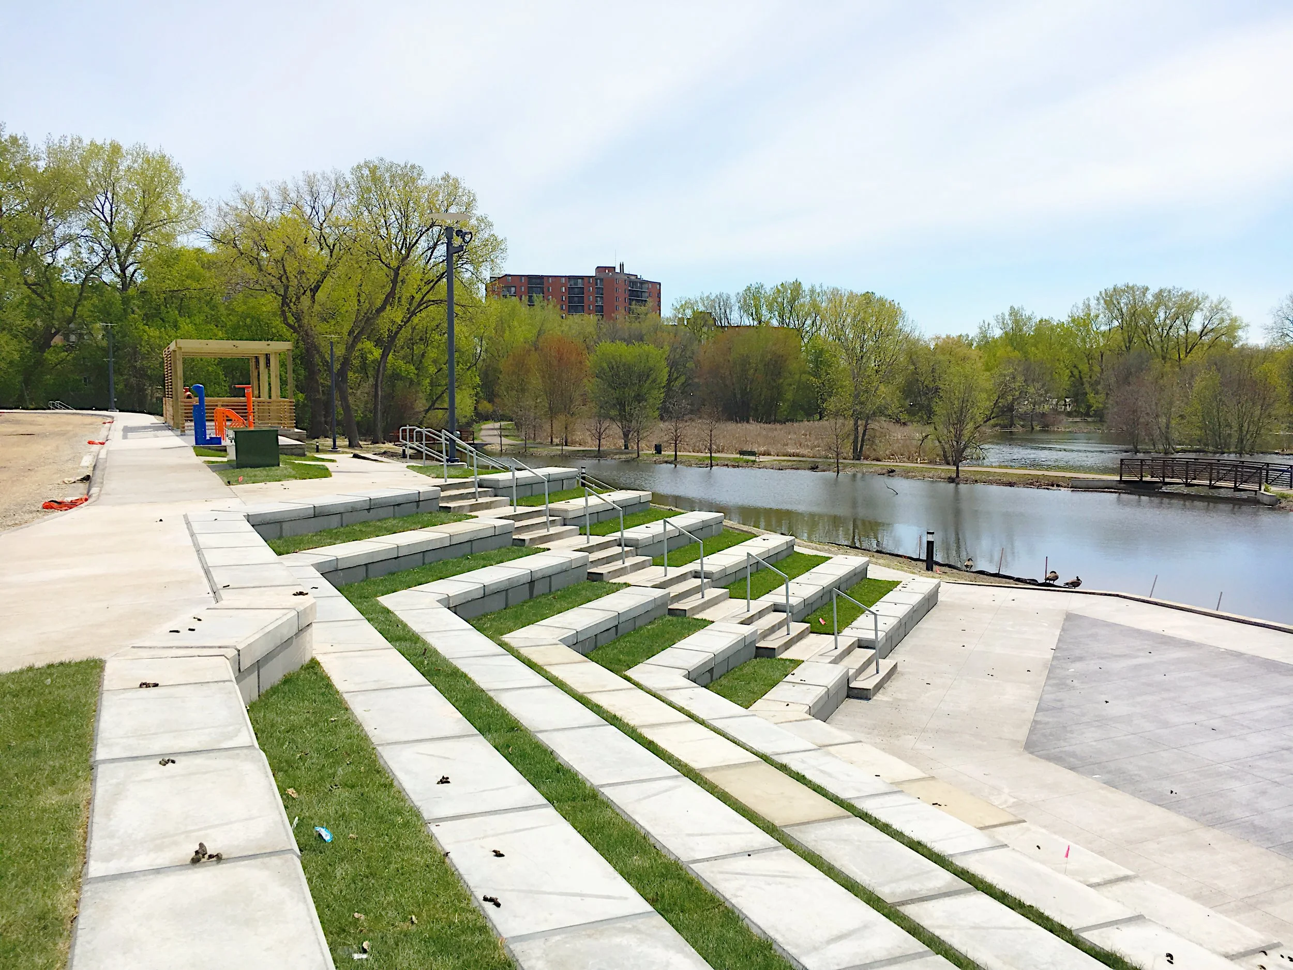
As portions of the vertical development timeline slowed and funding windows accelerated, the shoreline and amphitheater improvements moved forward earlier than originally anticipated. That shift fundamentally changed the trajectory of the project.
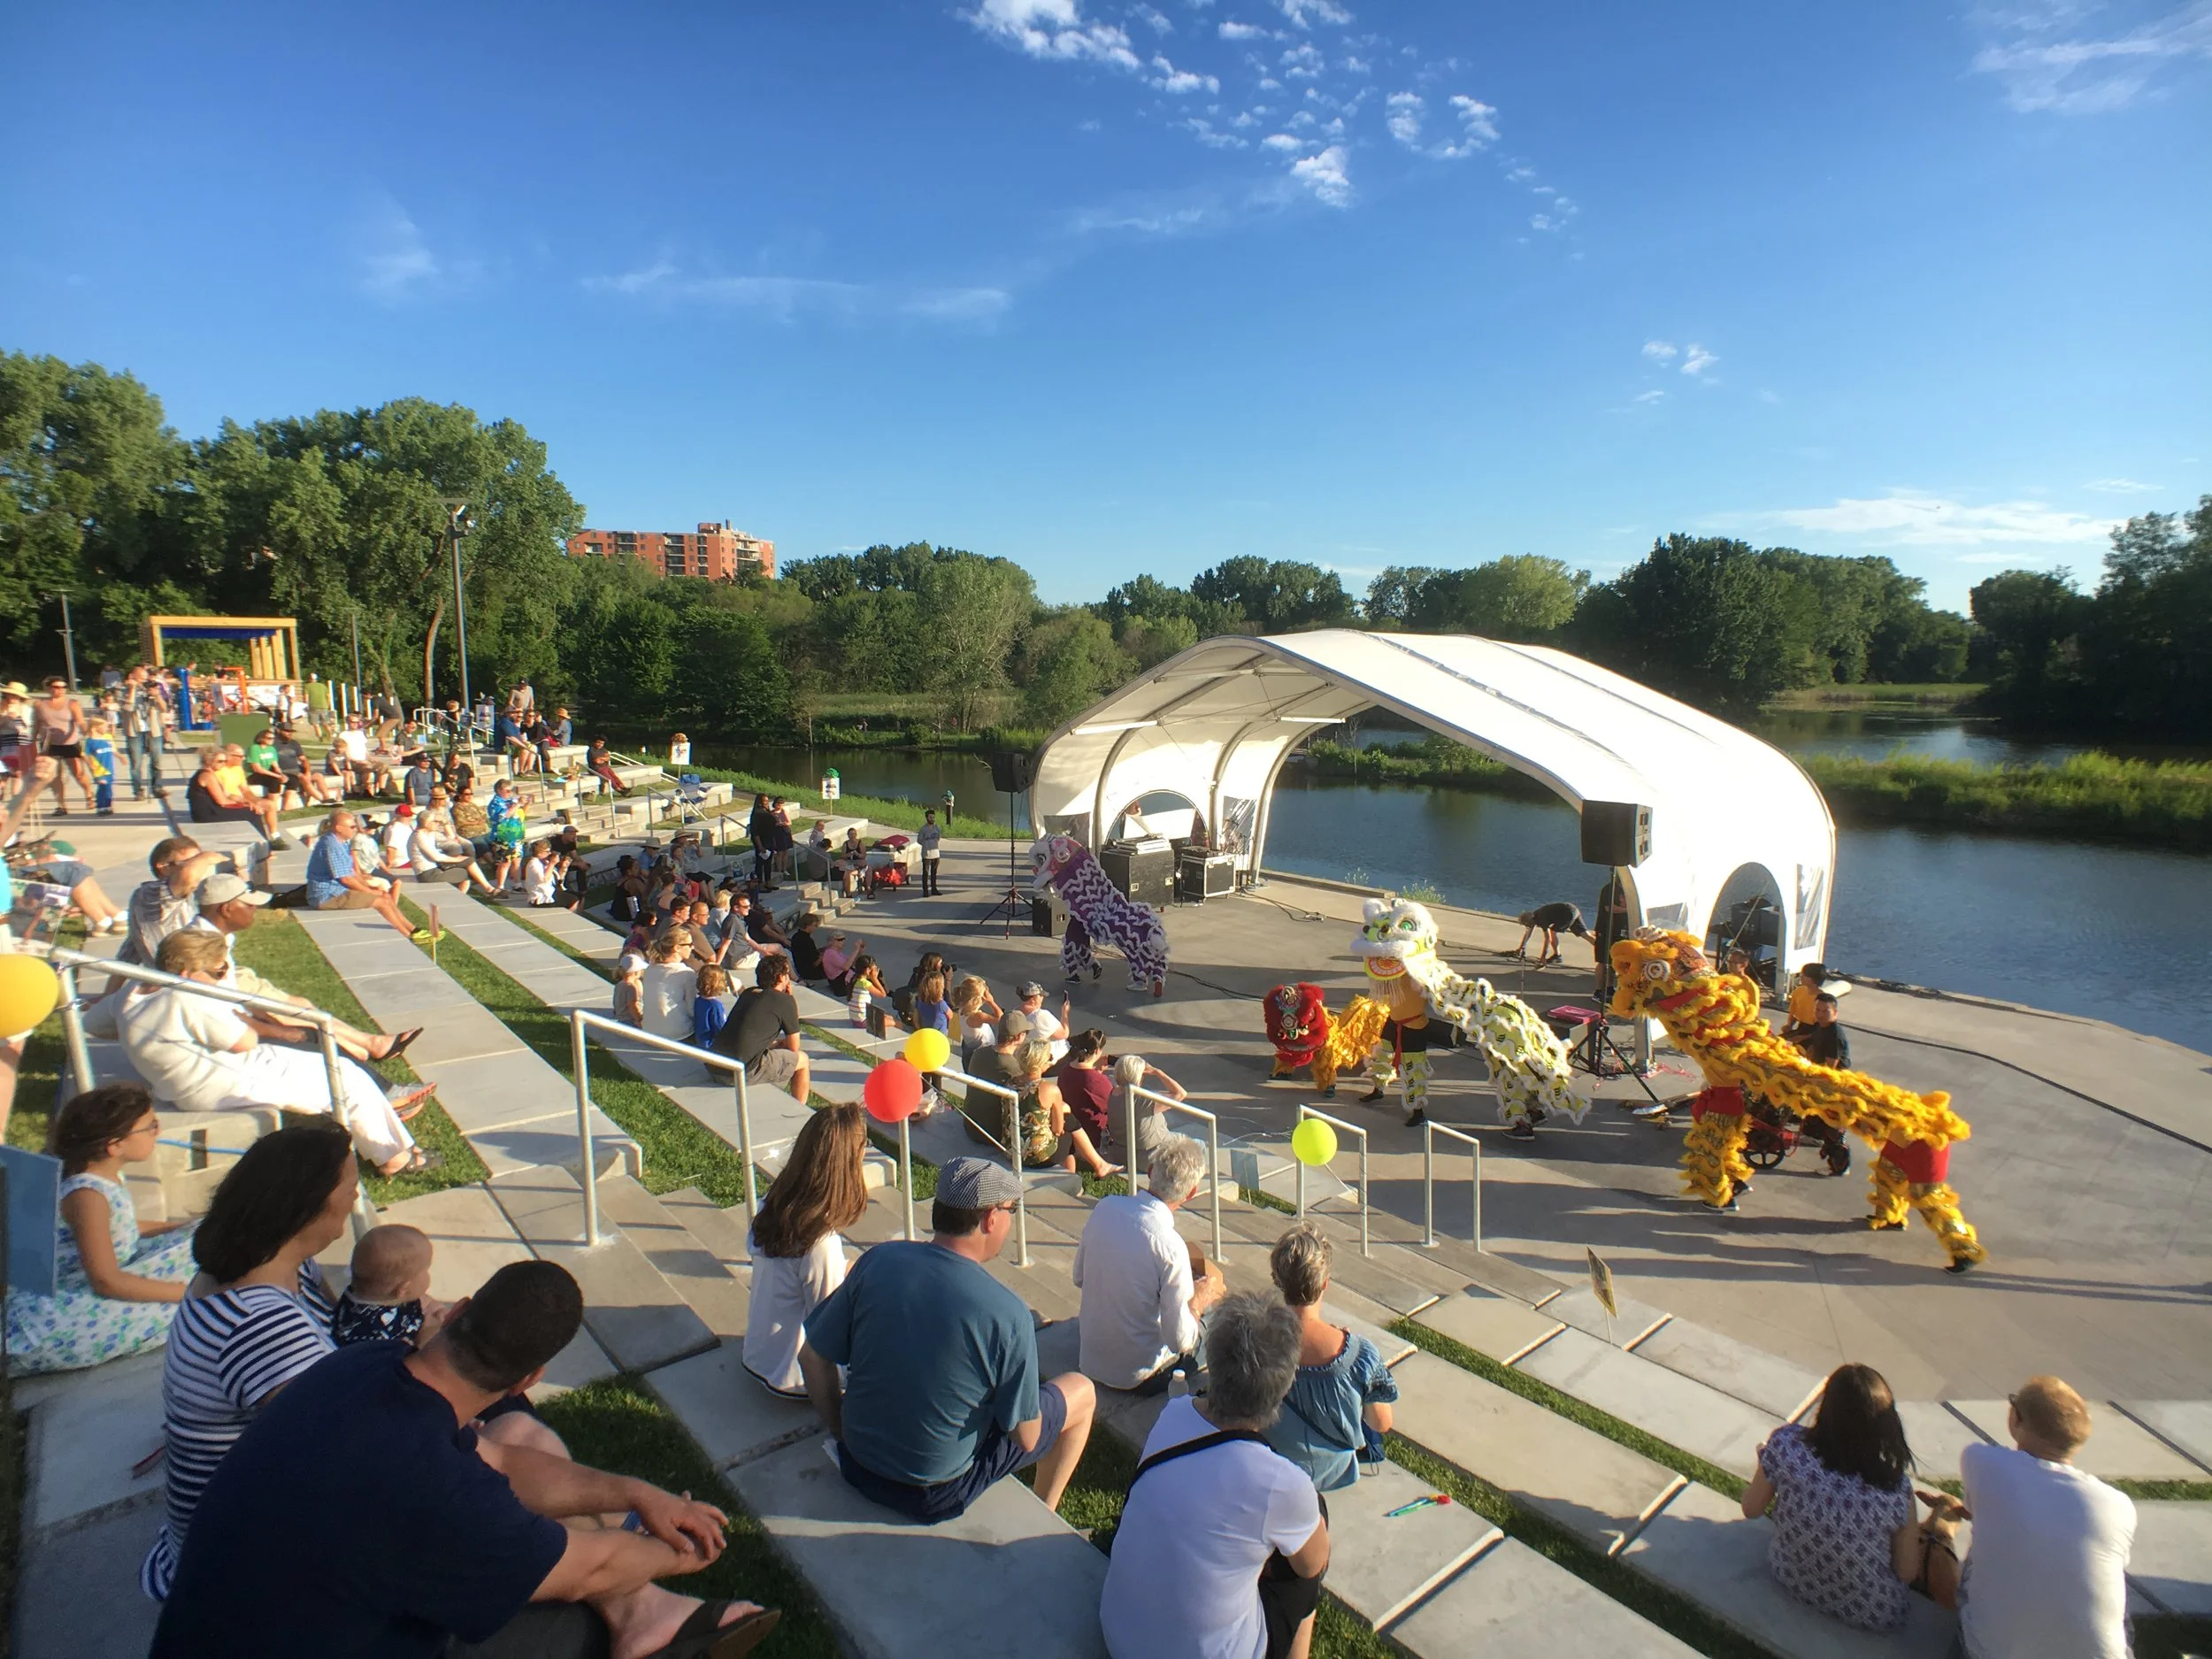
The shoreline, amphitheater, trails, and gathering spaces established visibility, community ownership, programming activity, and emotional connection before much of the surrounding development was complete.
In many ways, the public realm began organizing the development rather than simply supporting it.
Key contributions
-
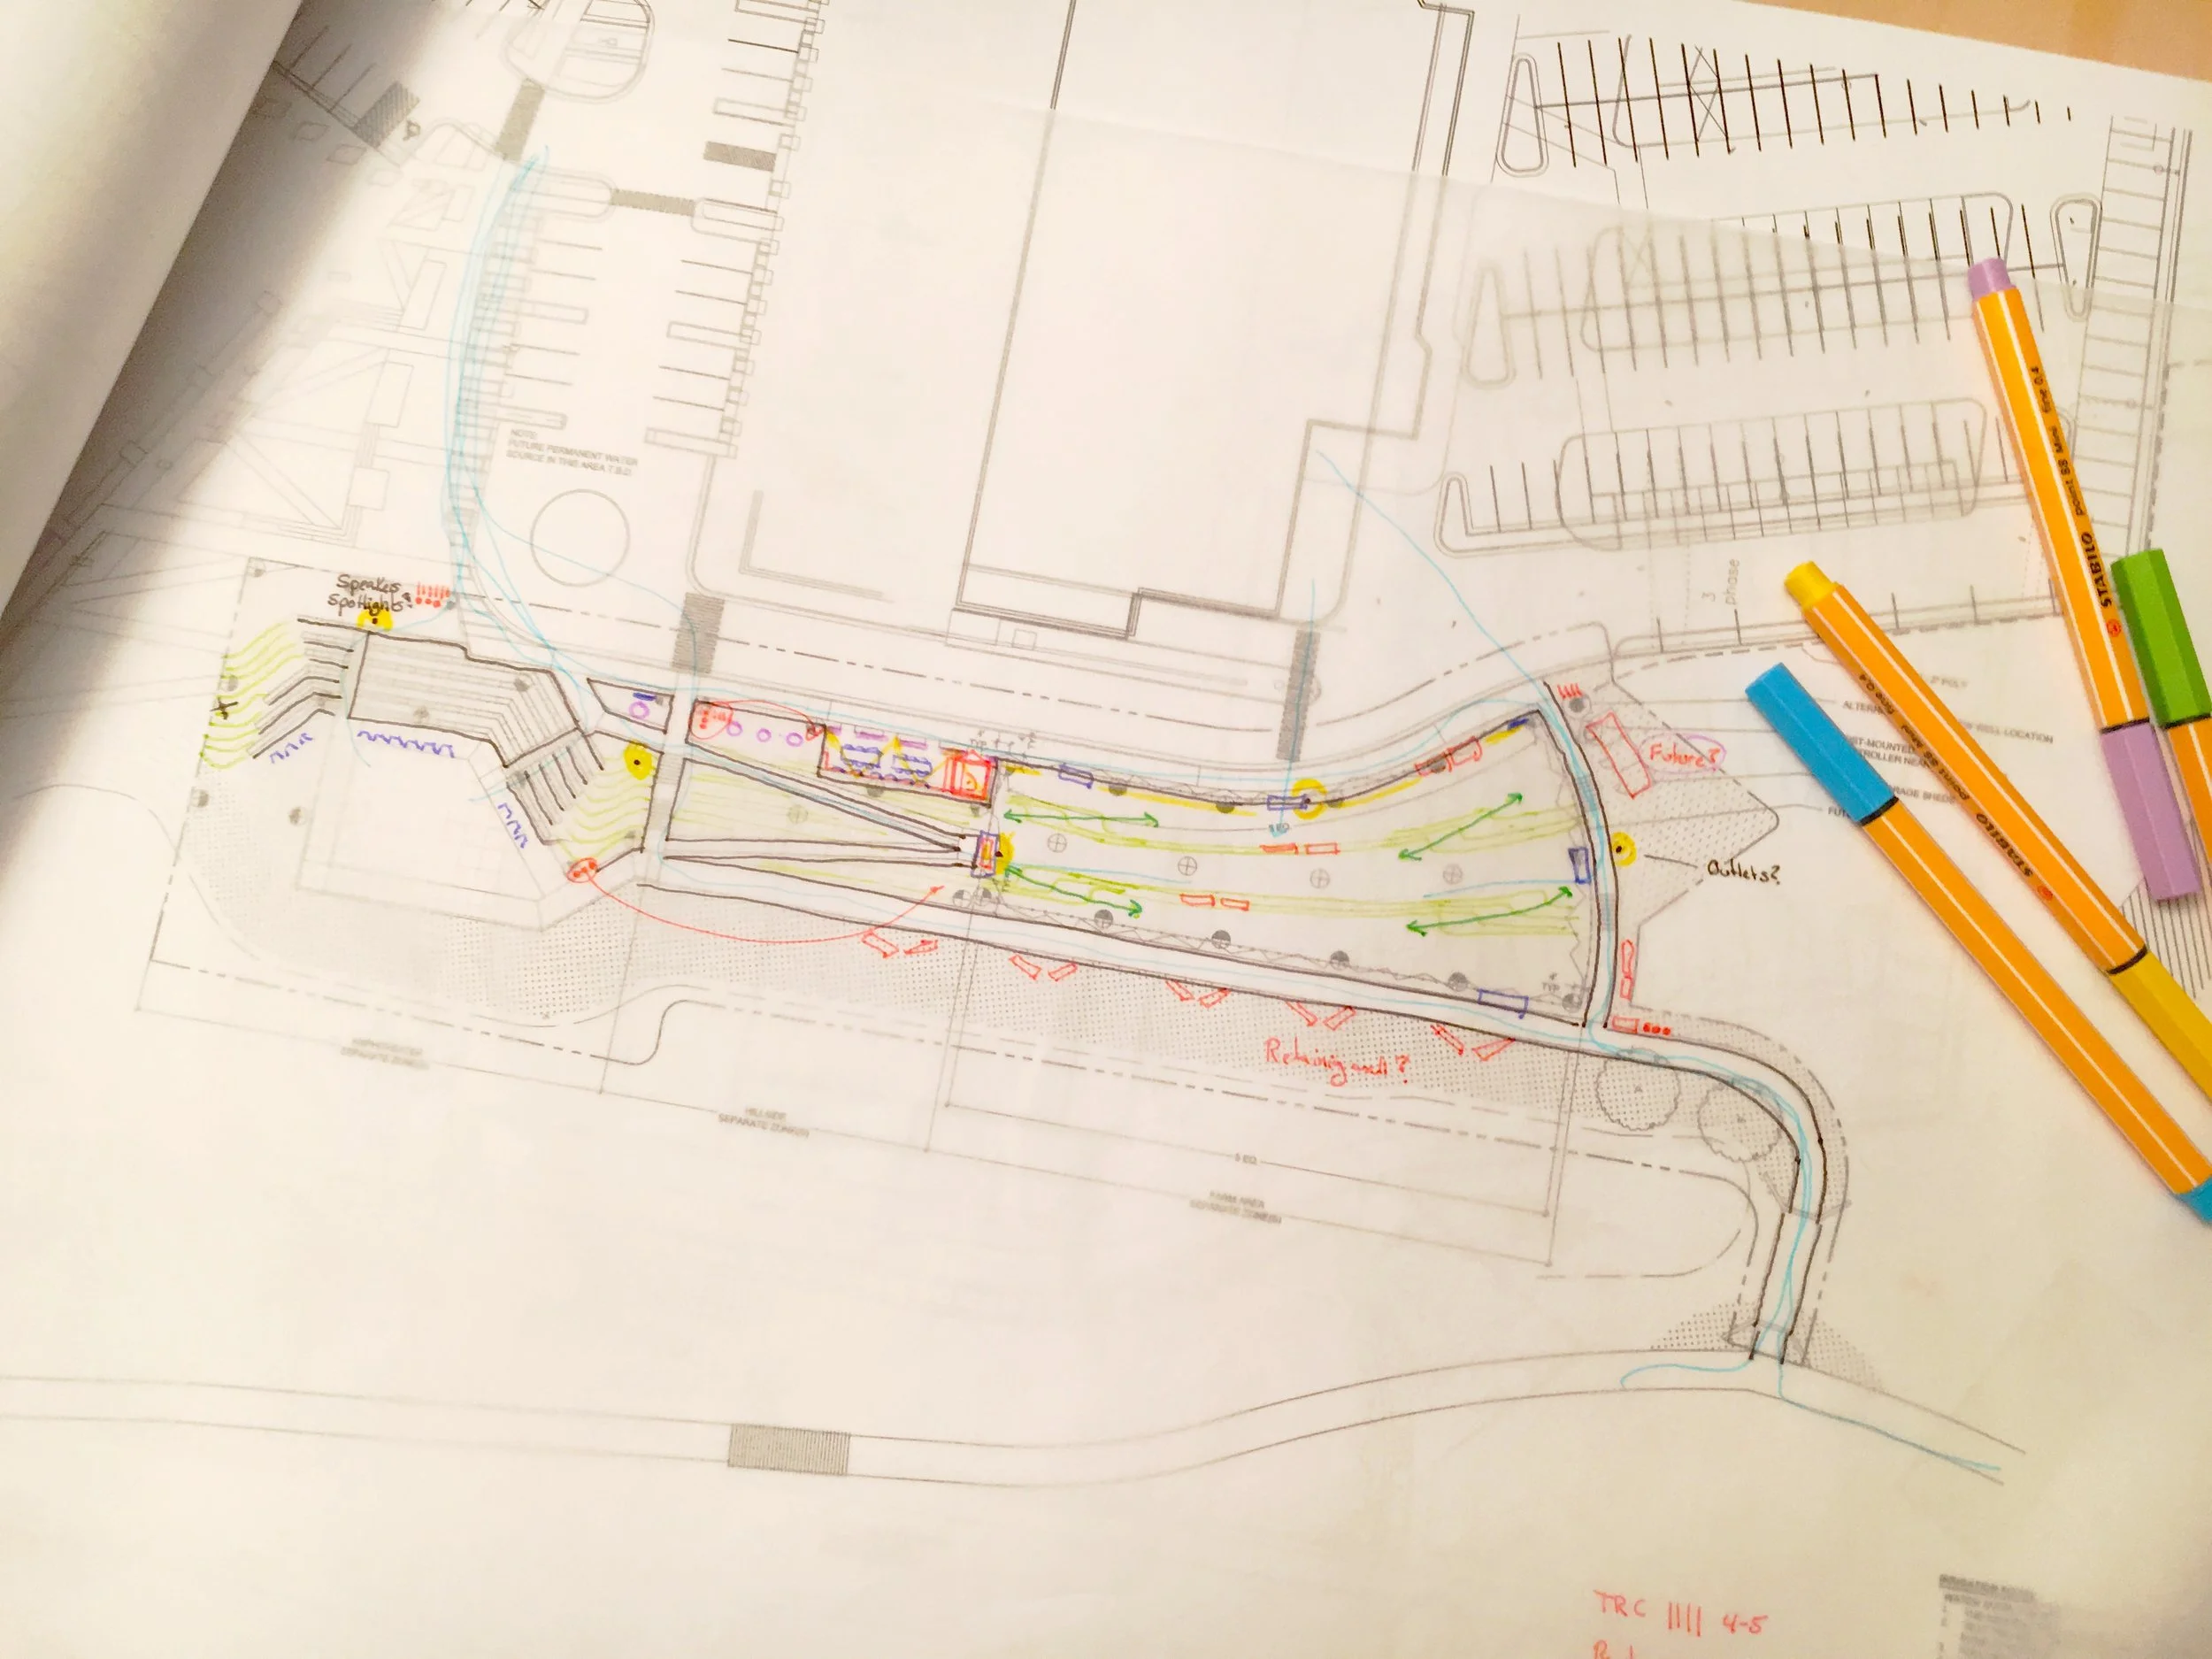
A major focus of my work centered on planning and implementation leadership for the Richfield Lake shoreline and public space improvements.
The work included:
shoreline restoration
amphitheater and performance space development
public gathering areas
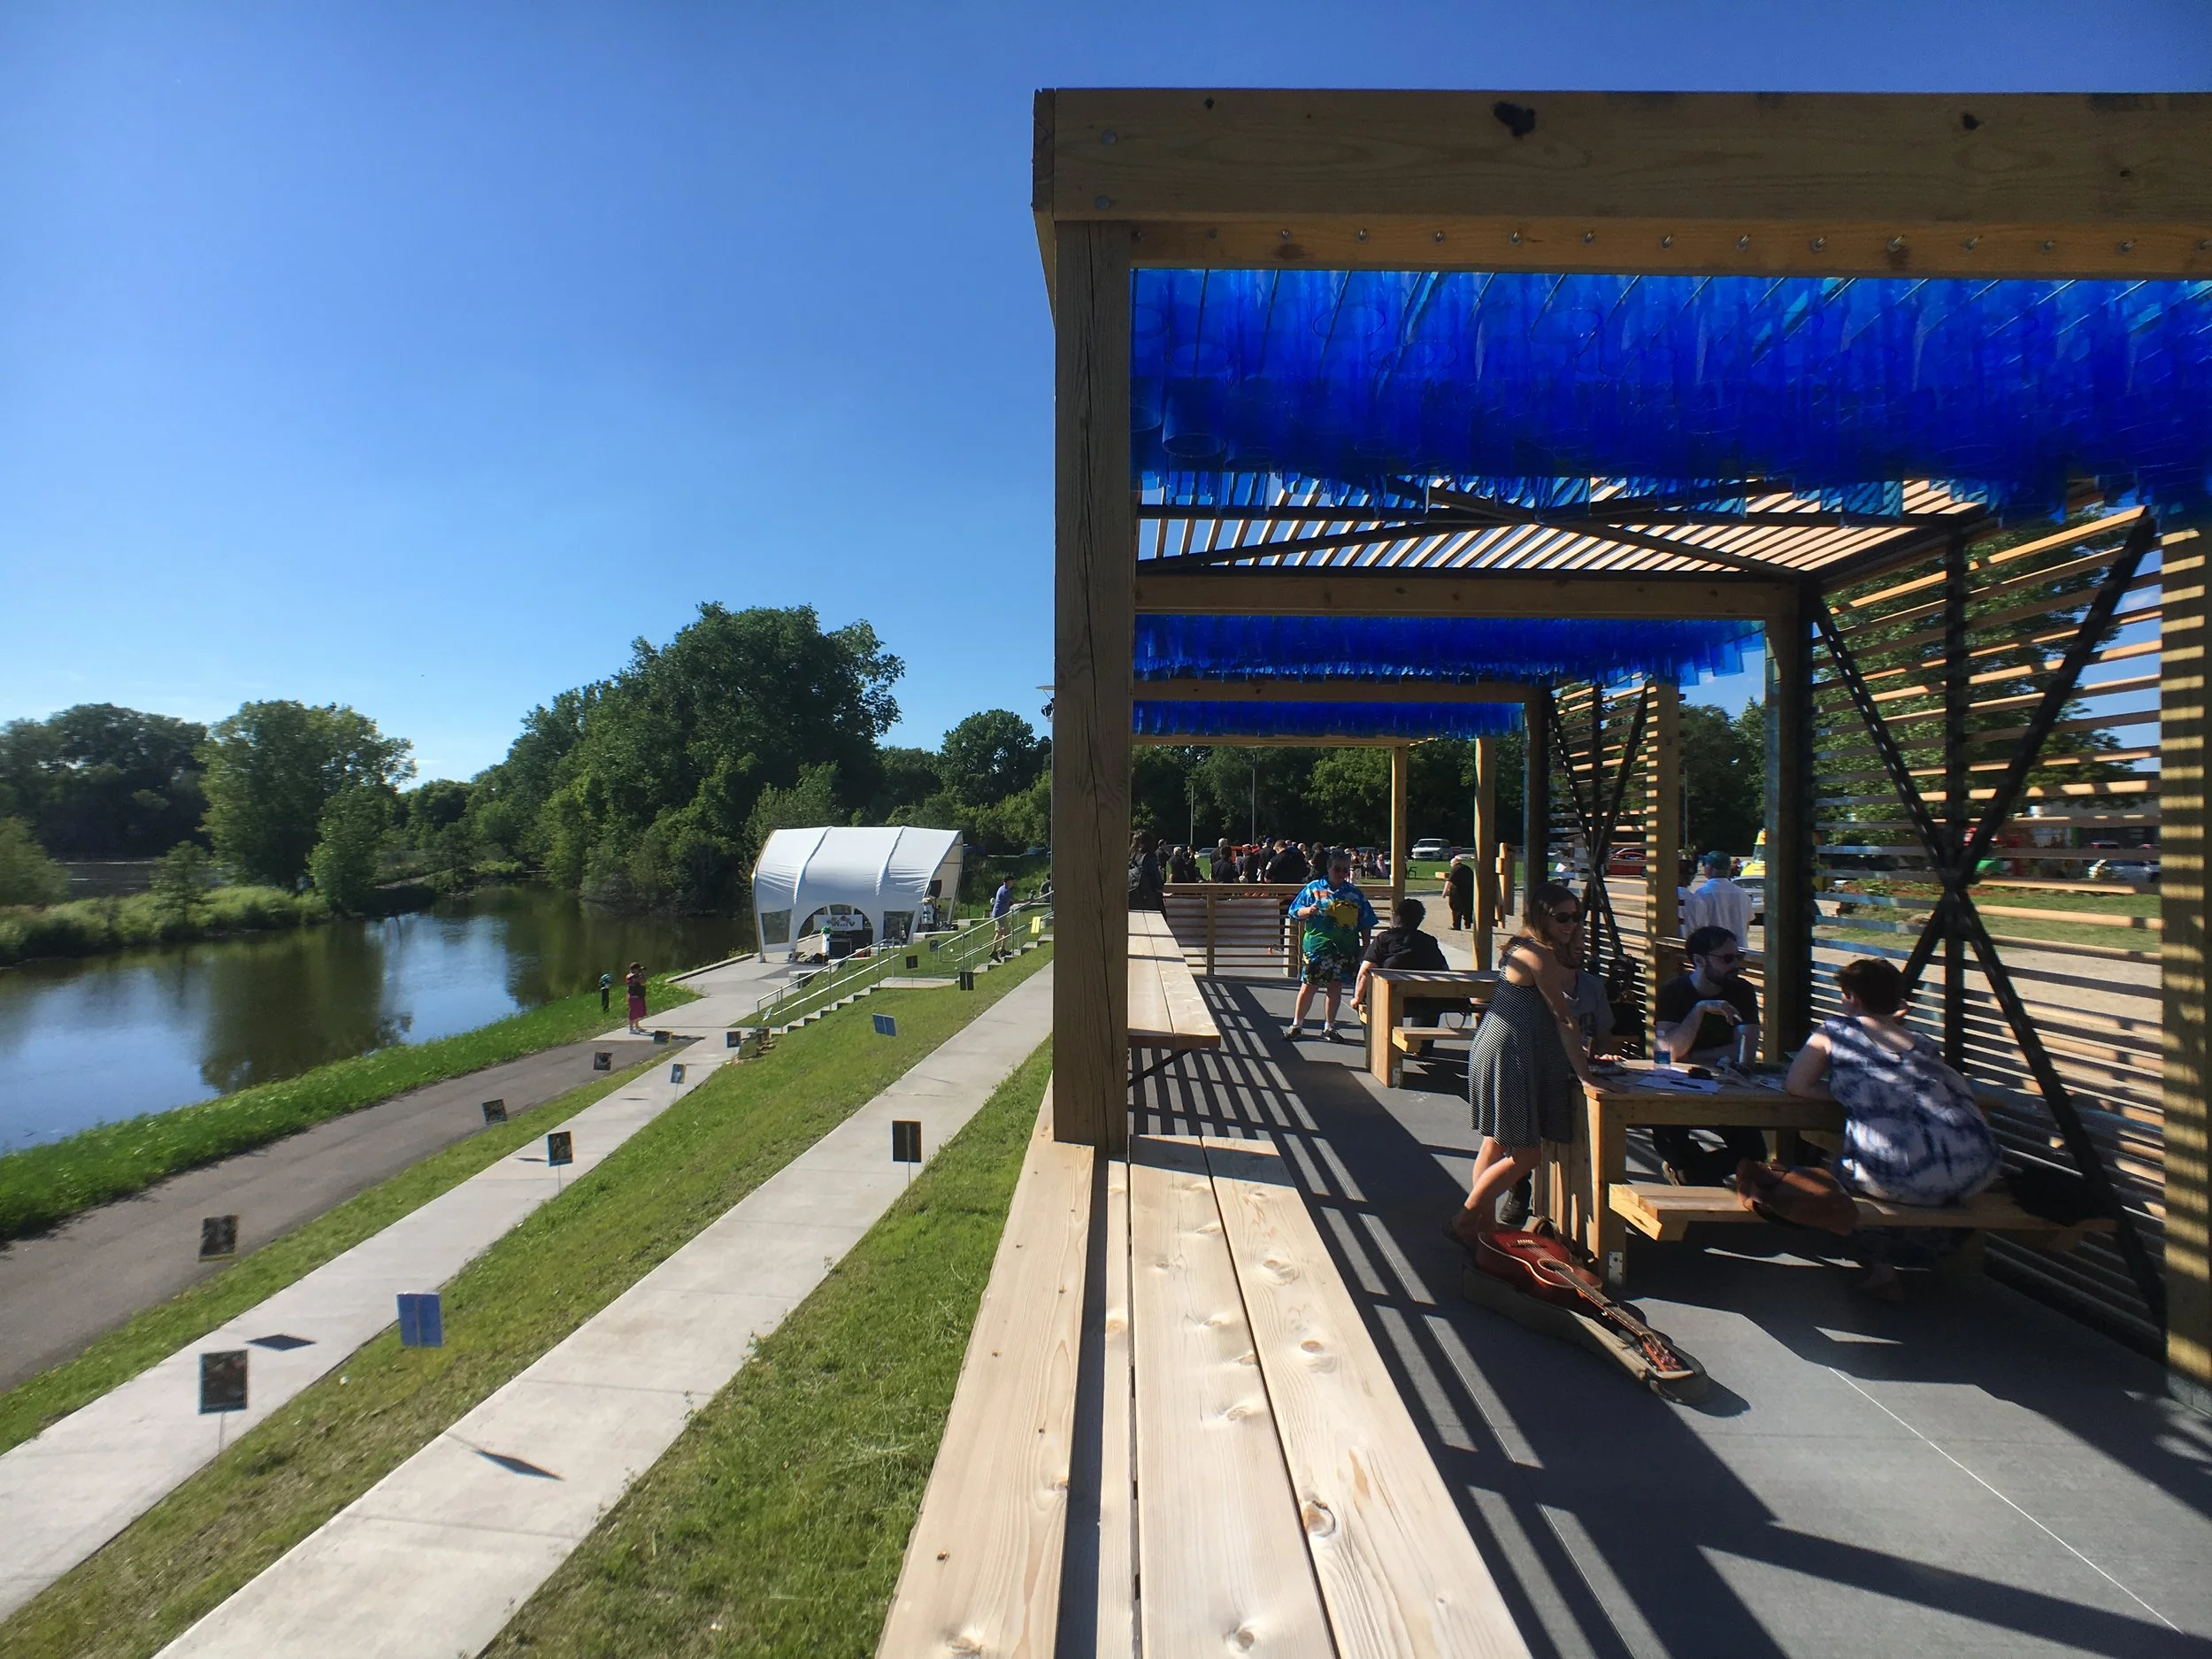
pedestrian and trail connections
seating and landscape systems
community-focused lake access
placemaking and activation strategies
integration of arts and culture into the site experience
I managed coordination between landscape architects, design consultants, placemaking consultants, artists, implementation vendors, and construction partners while co-leading construction management for the shoreline improvements.
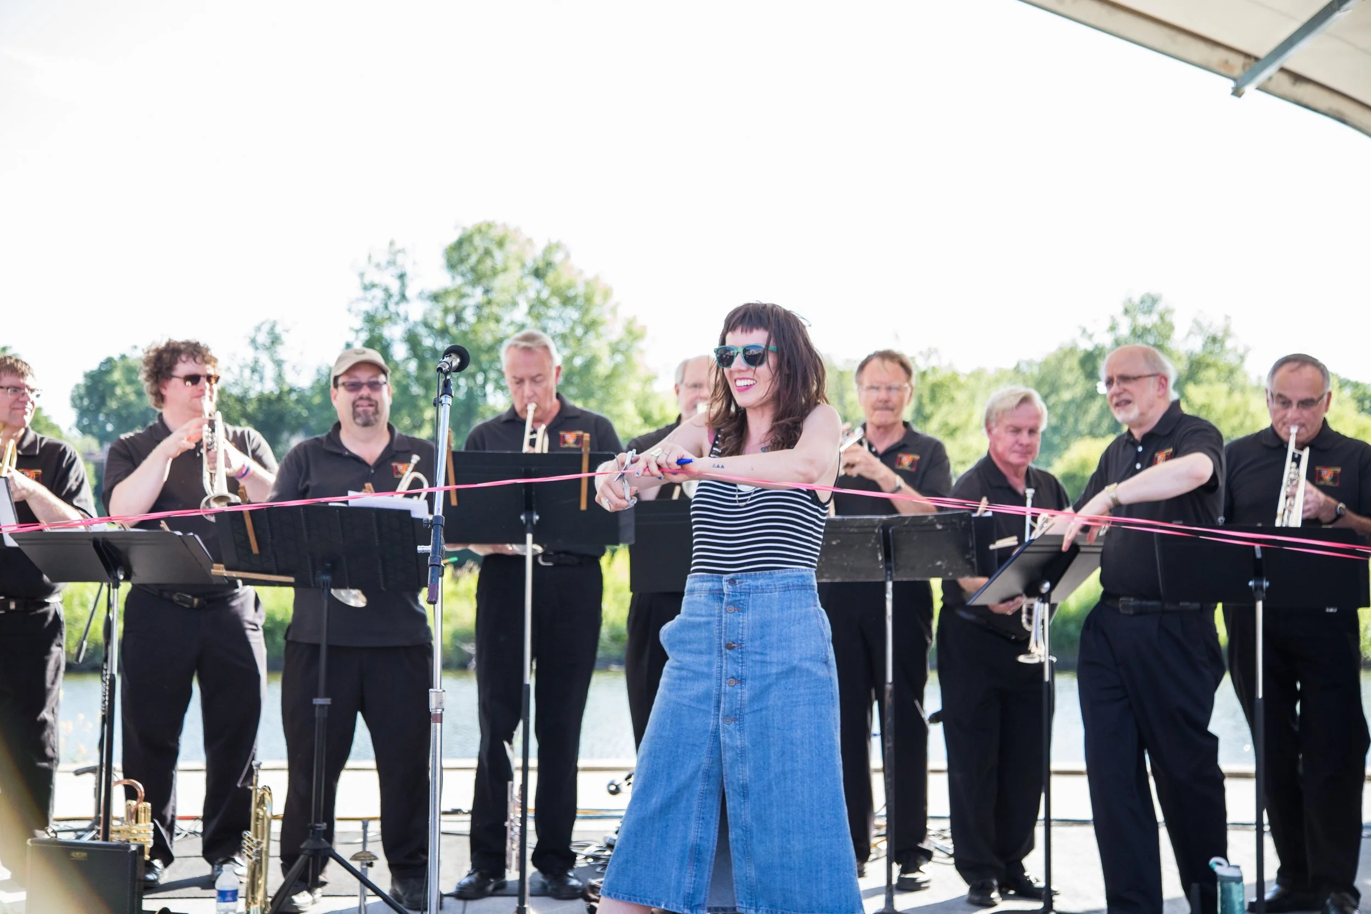
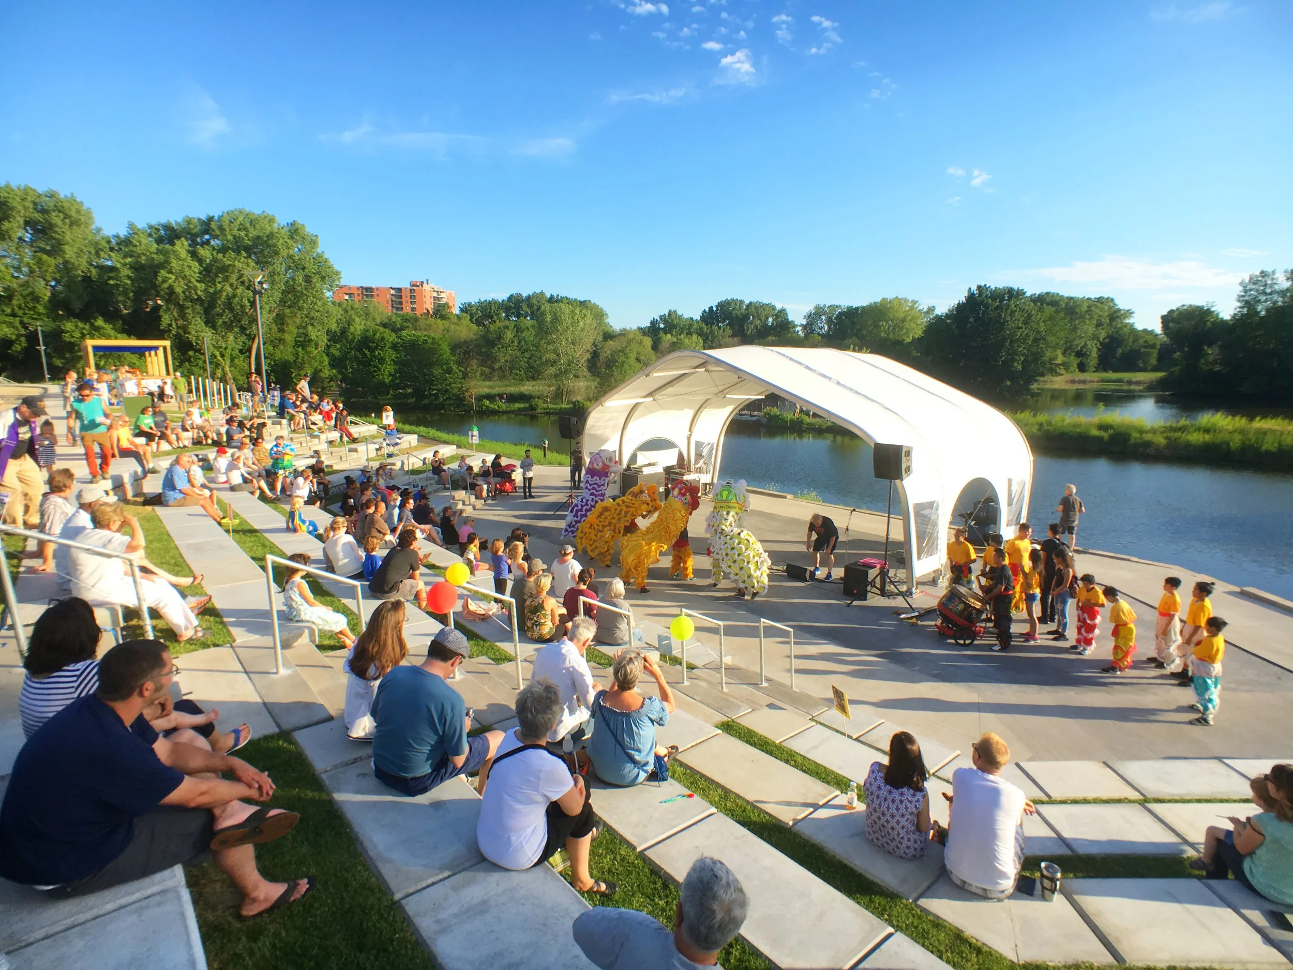
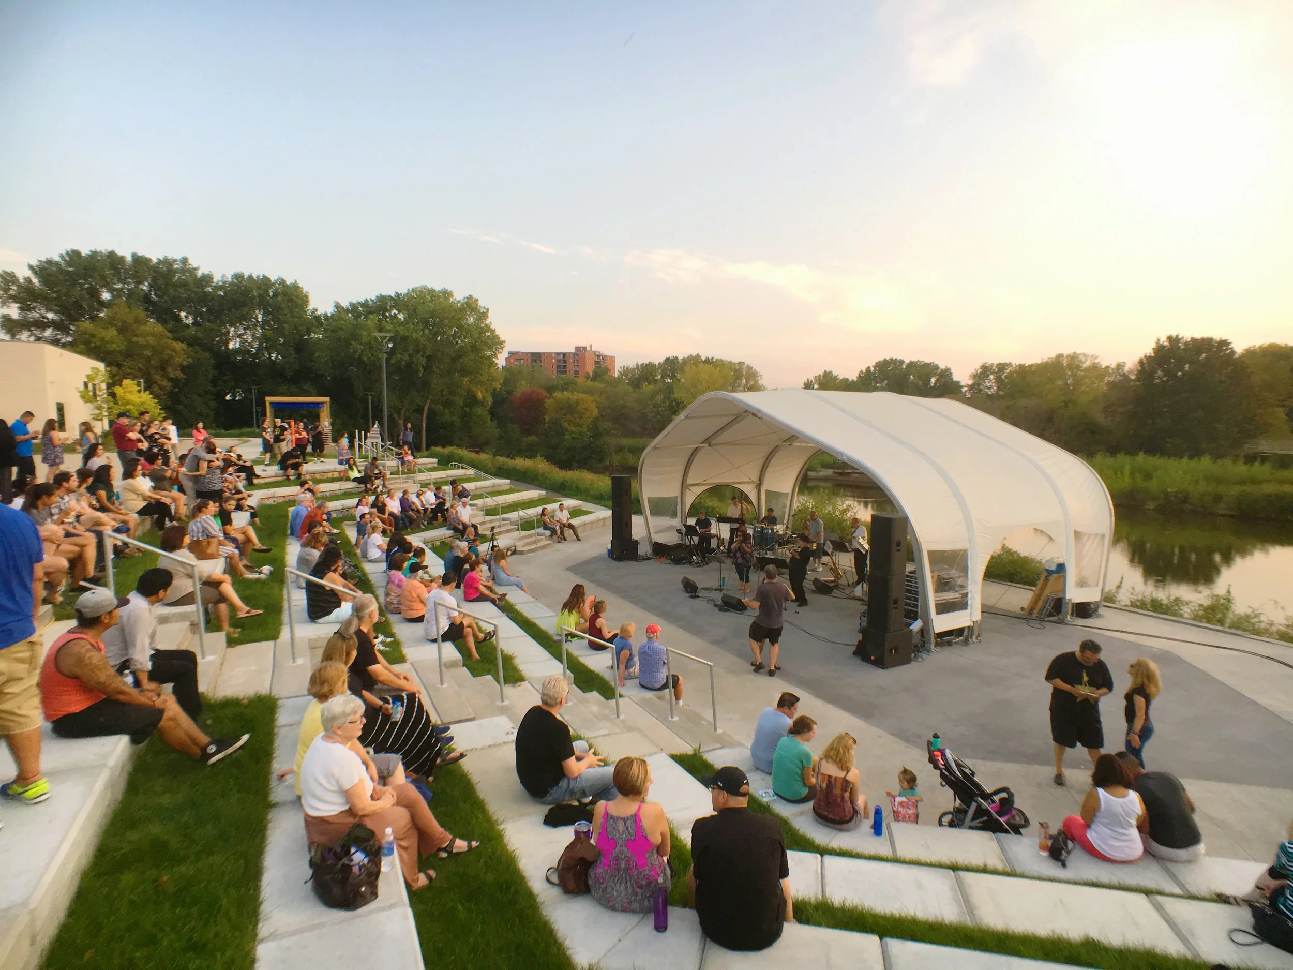
The completed shoreline and amphitheater spaces became active civic assets used for concerts, performances, public gatherings, and everyday recreation.
-
Lyndale Gardens explored how development could support not only physical transformation, but social and cultural infrastructure.
The project intentionally focused on creating spaces where community life could emerge organically through:
public gathering
arts and cultural programming
active living
intergenerational interaction
lakefront recreation
food and wellness activities
informal social use
Programming and activation efforts helped transform the site from a redevelopment project into a lived community destination.
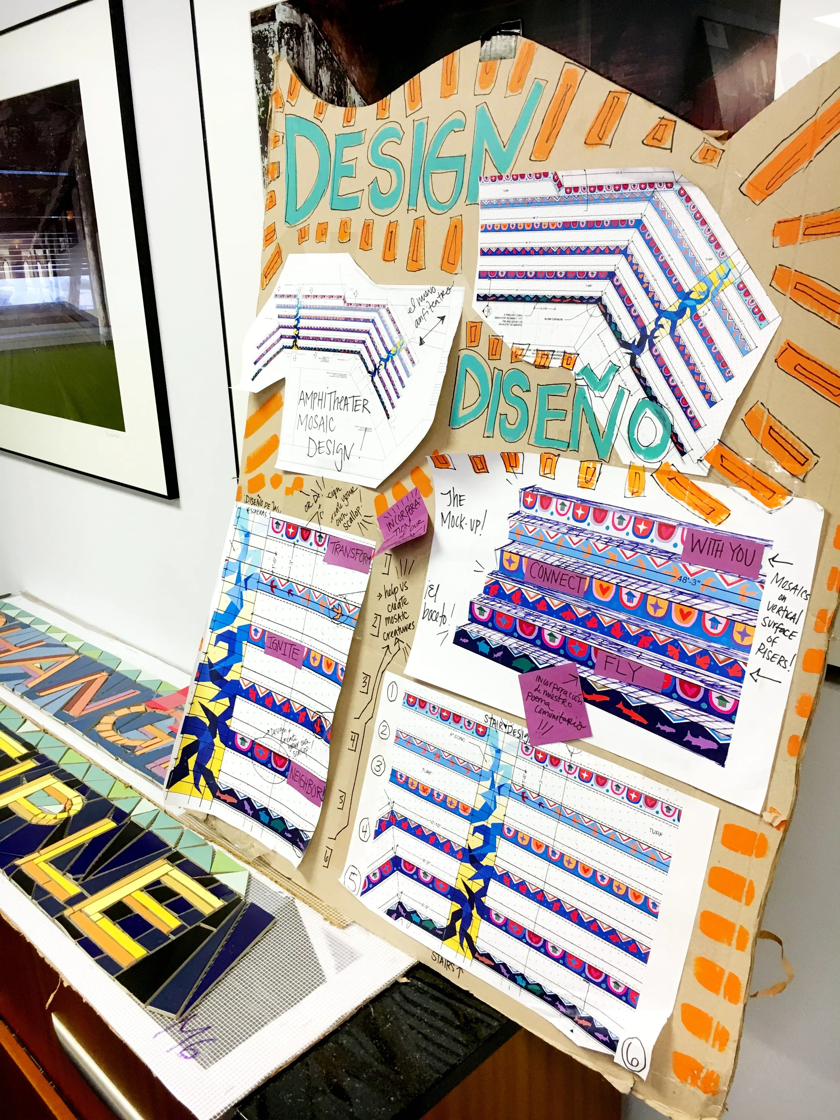
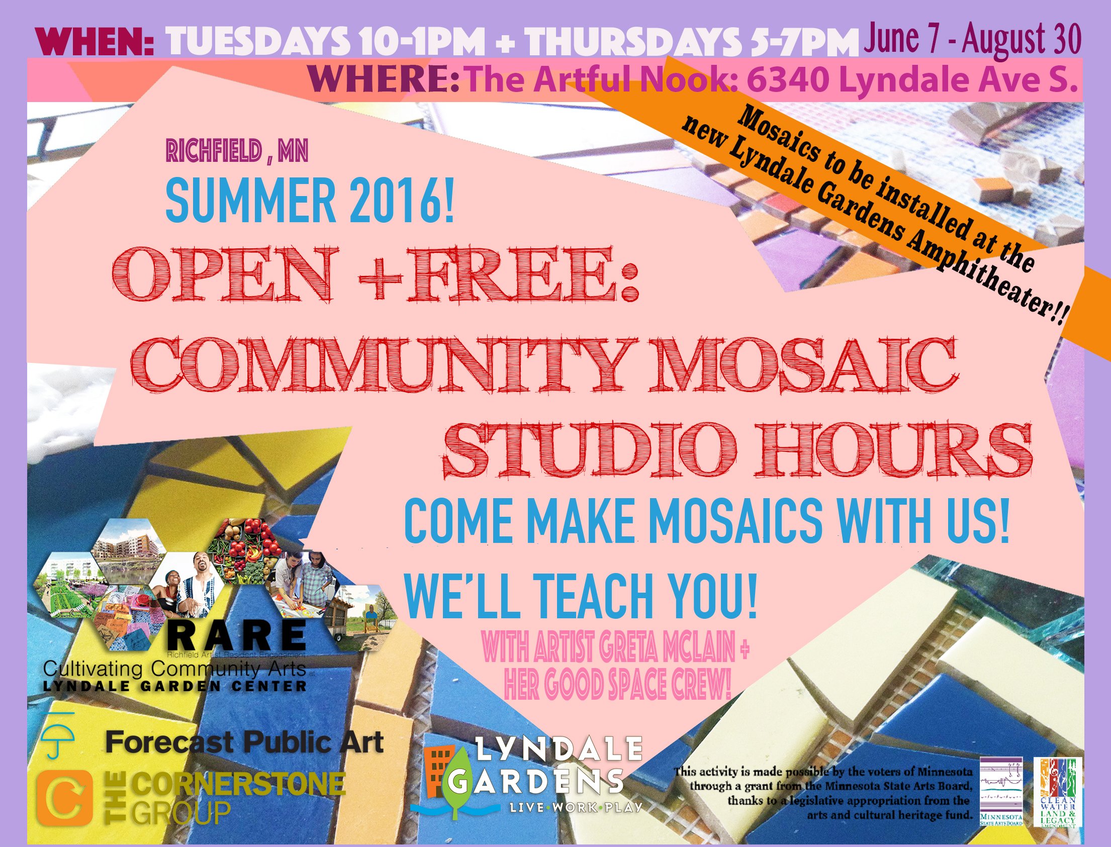
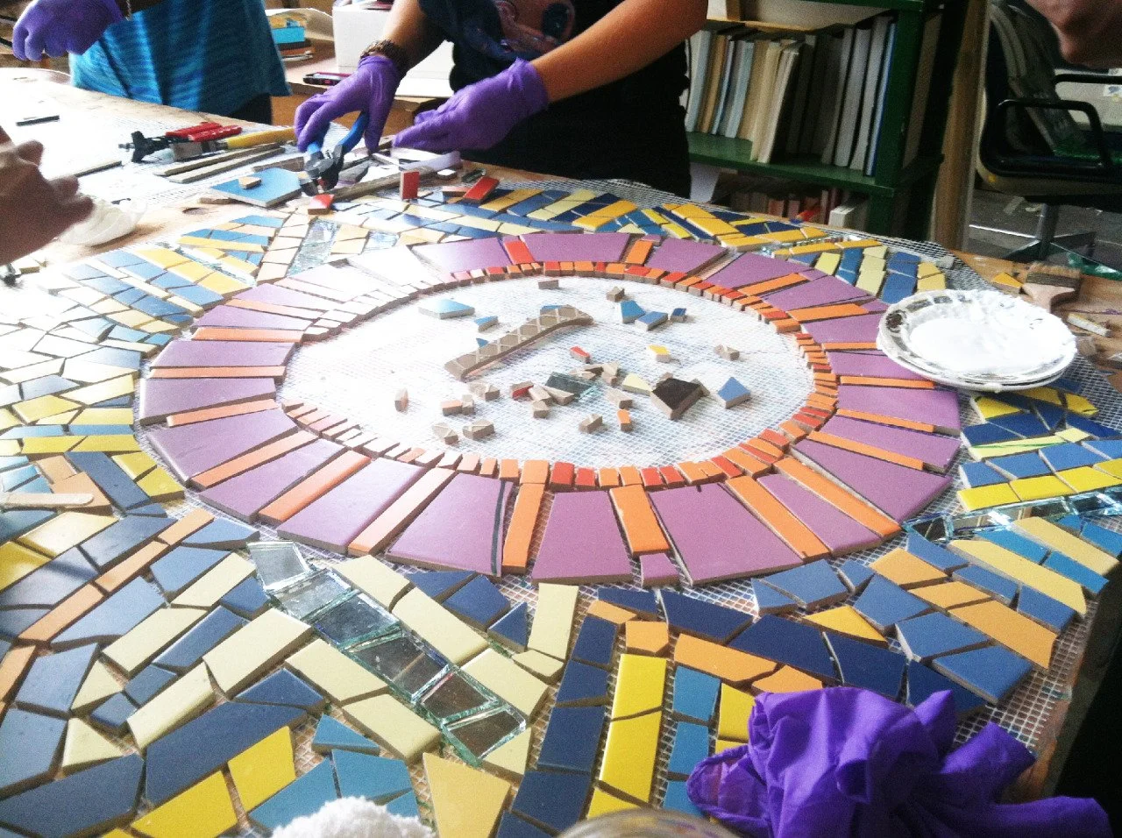
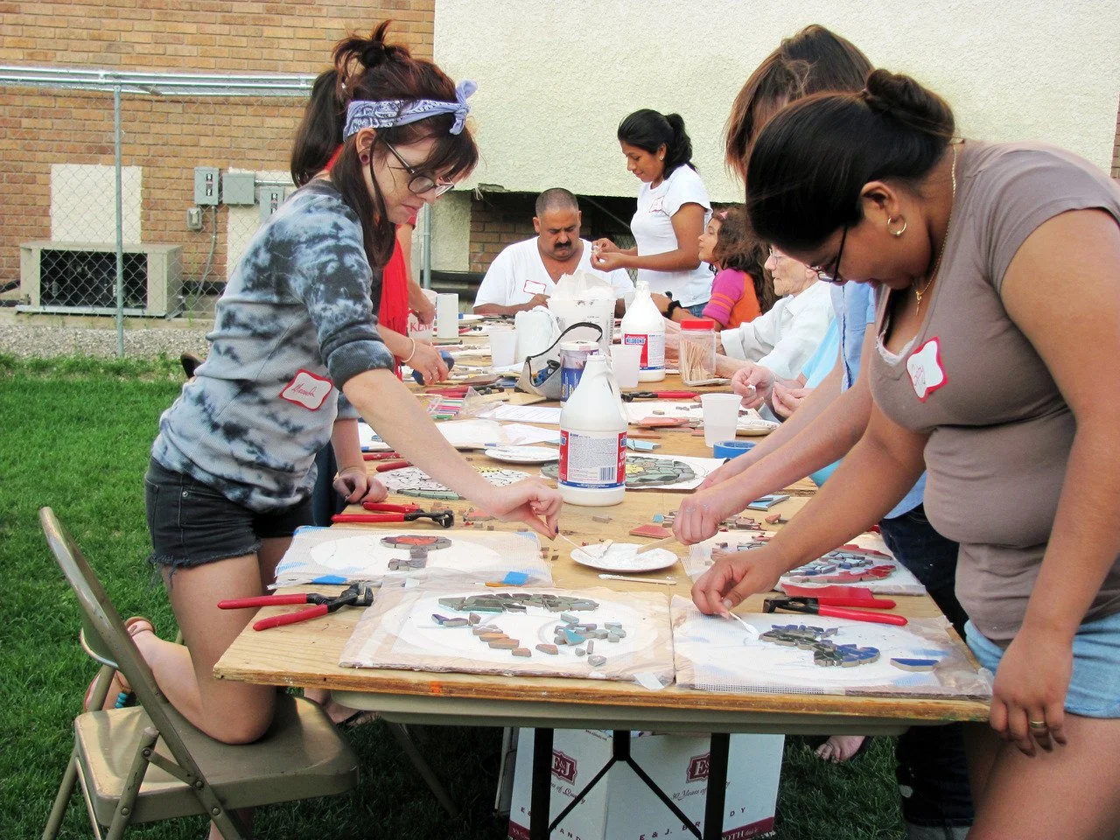
Community members participated directly in public art creation, performances, and programming initiatives that strengthened local ownership and stewardship of the space.
One of the clearest indicators of success was behavioral rather than financial:
people lingered after events, returned repeatedly, brought friends and family, and began treating the shoreline and amphitheater as part of their shared community identity.The project reinforced the idea that successful places are not simply occupied — they are socially authored over time.
-
Arts and culture were treated as core components of the development strategy rather than secondary programming.
The project included partnerships with artists and organizations such as Forecast Public Art, helping embed creative participation directly into the public realm experience.
Community-built installations and public programming helped foster:
stewardship
neighborhood identity
participation
memory-making
long-term attachment to place
This work demonstrated how creative practice can function as civic infrastructure by helping people see themselves reflected in the spaces being created around them.
-
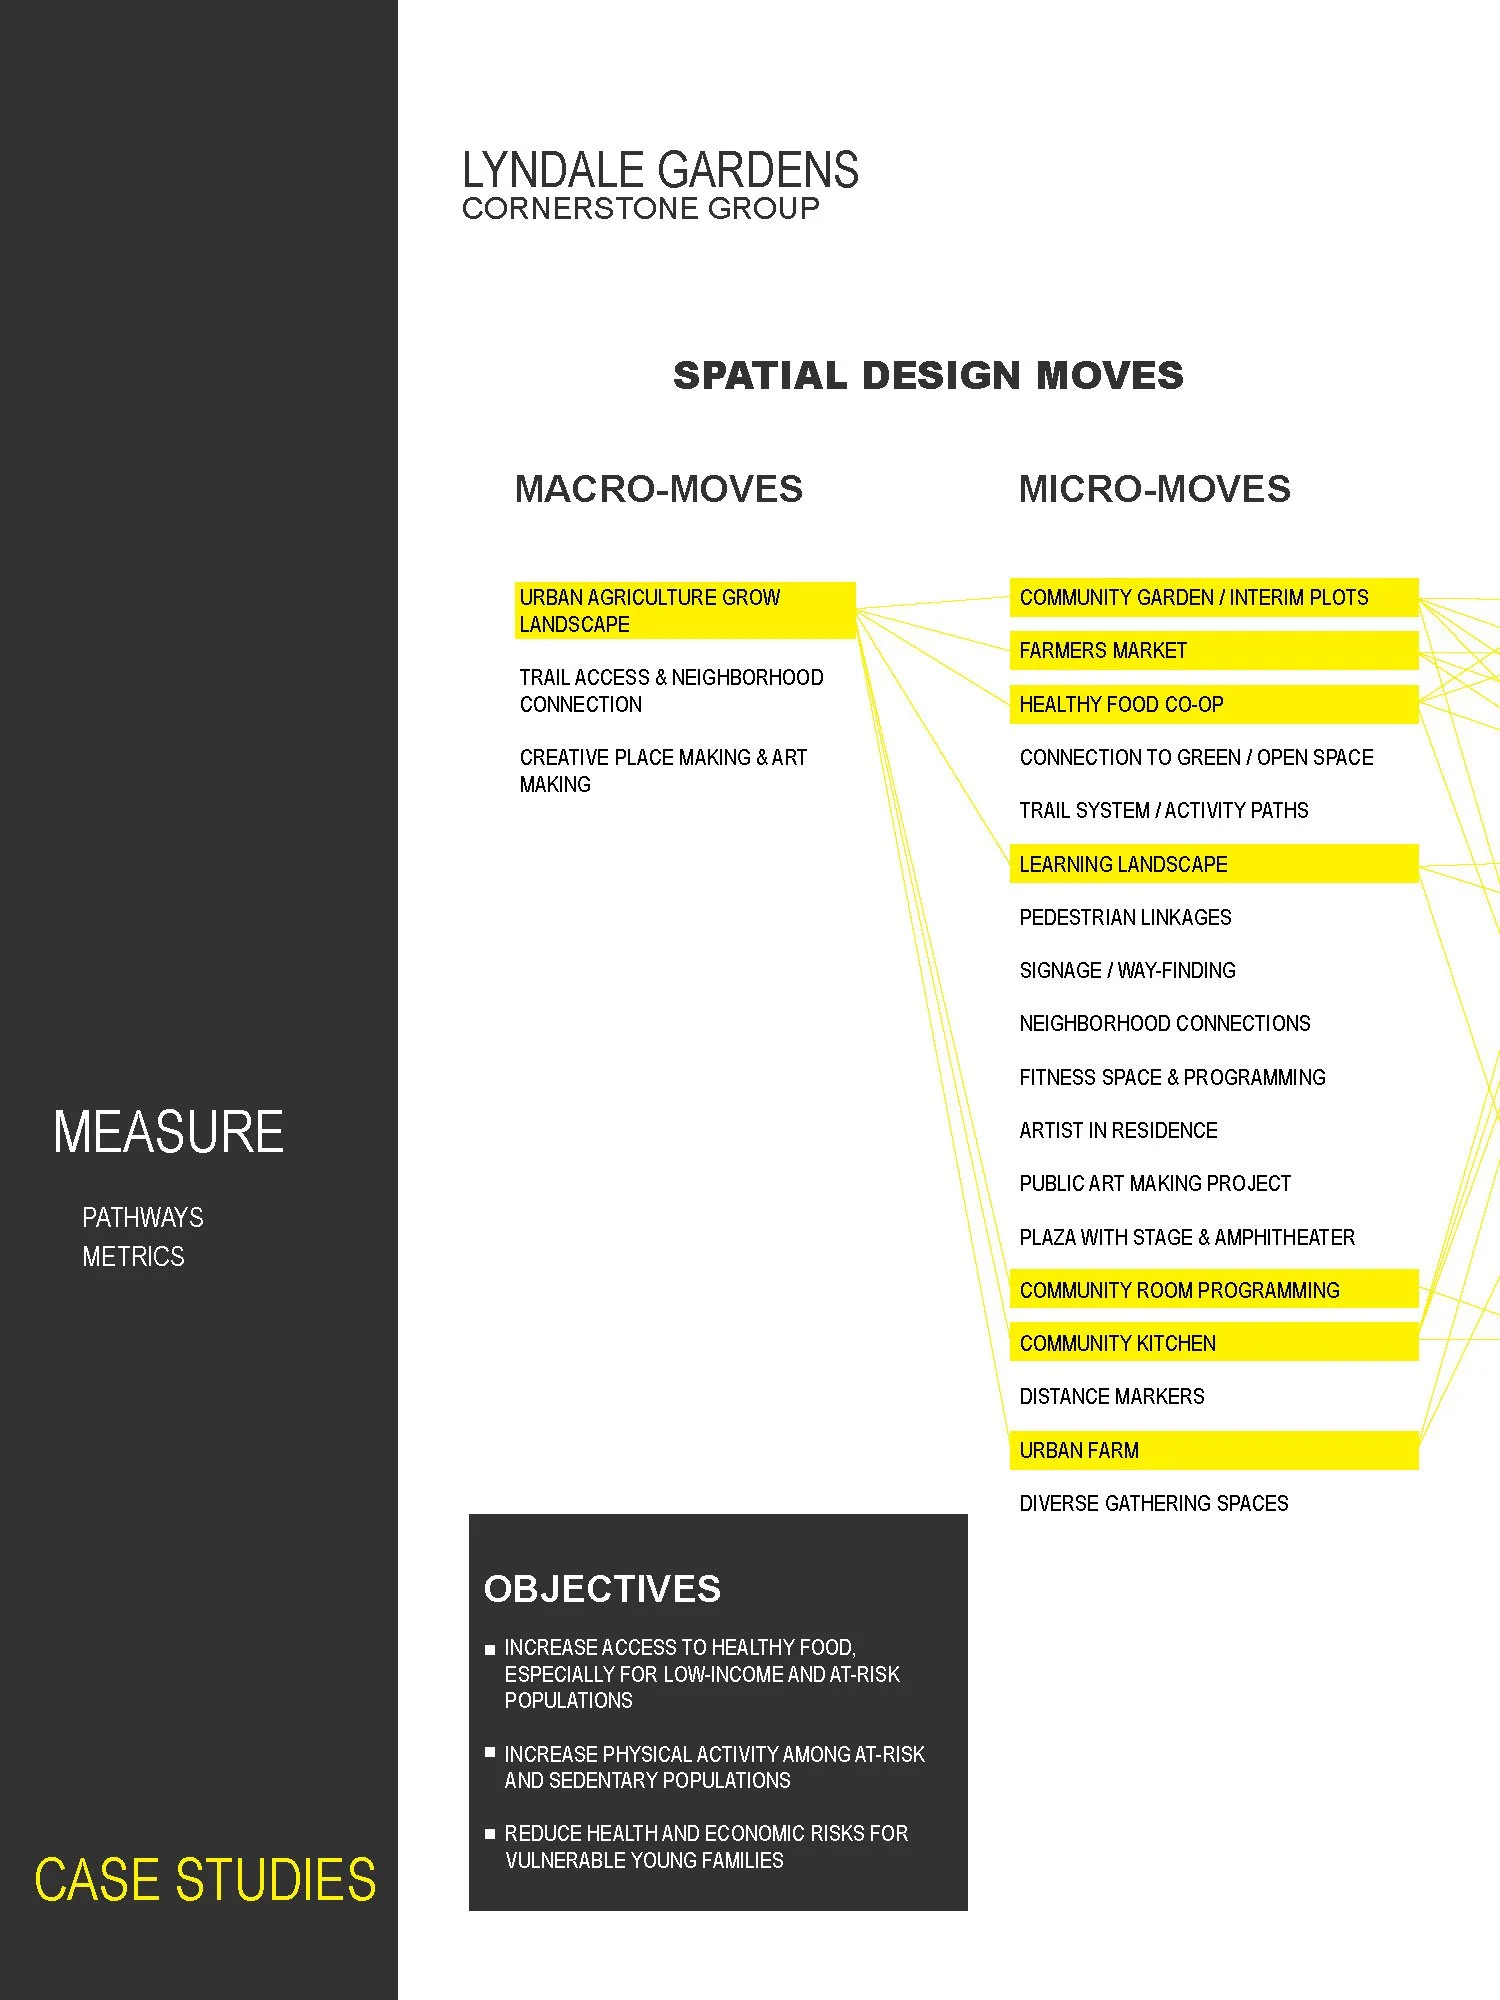
A major organizing principle of Lyndale Gardens was the relationship between the built environment and community wellbeing.
The planning framework integrated concepts from healthy community design, social determinants of health, and active living strategies into both the site planning and public realm approach.
The project explored how development could support:
walkability and trail access
outdoor recreation
healthy food systems
environmental quality
social connection
cultural wellbeing
access to nature
multigenerational gathering
This systems-oriented view of health treated wellbeing not as a single program, but as the cumulative outcome of how housing, mobility, ecology, food access, public space, and social infrastructure work together.
-
As market conditions shifted during implementation, the broader development strategy evolved as well.
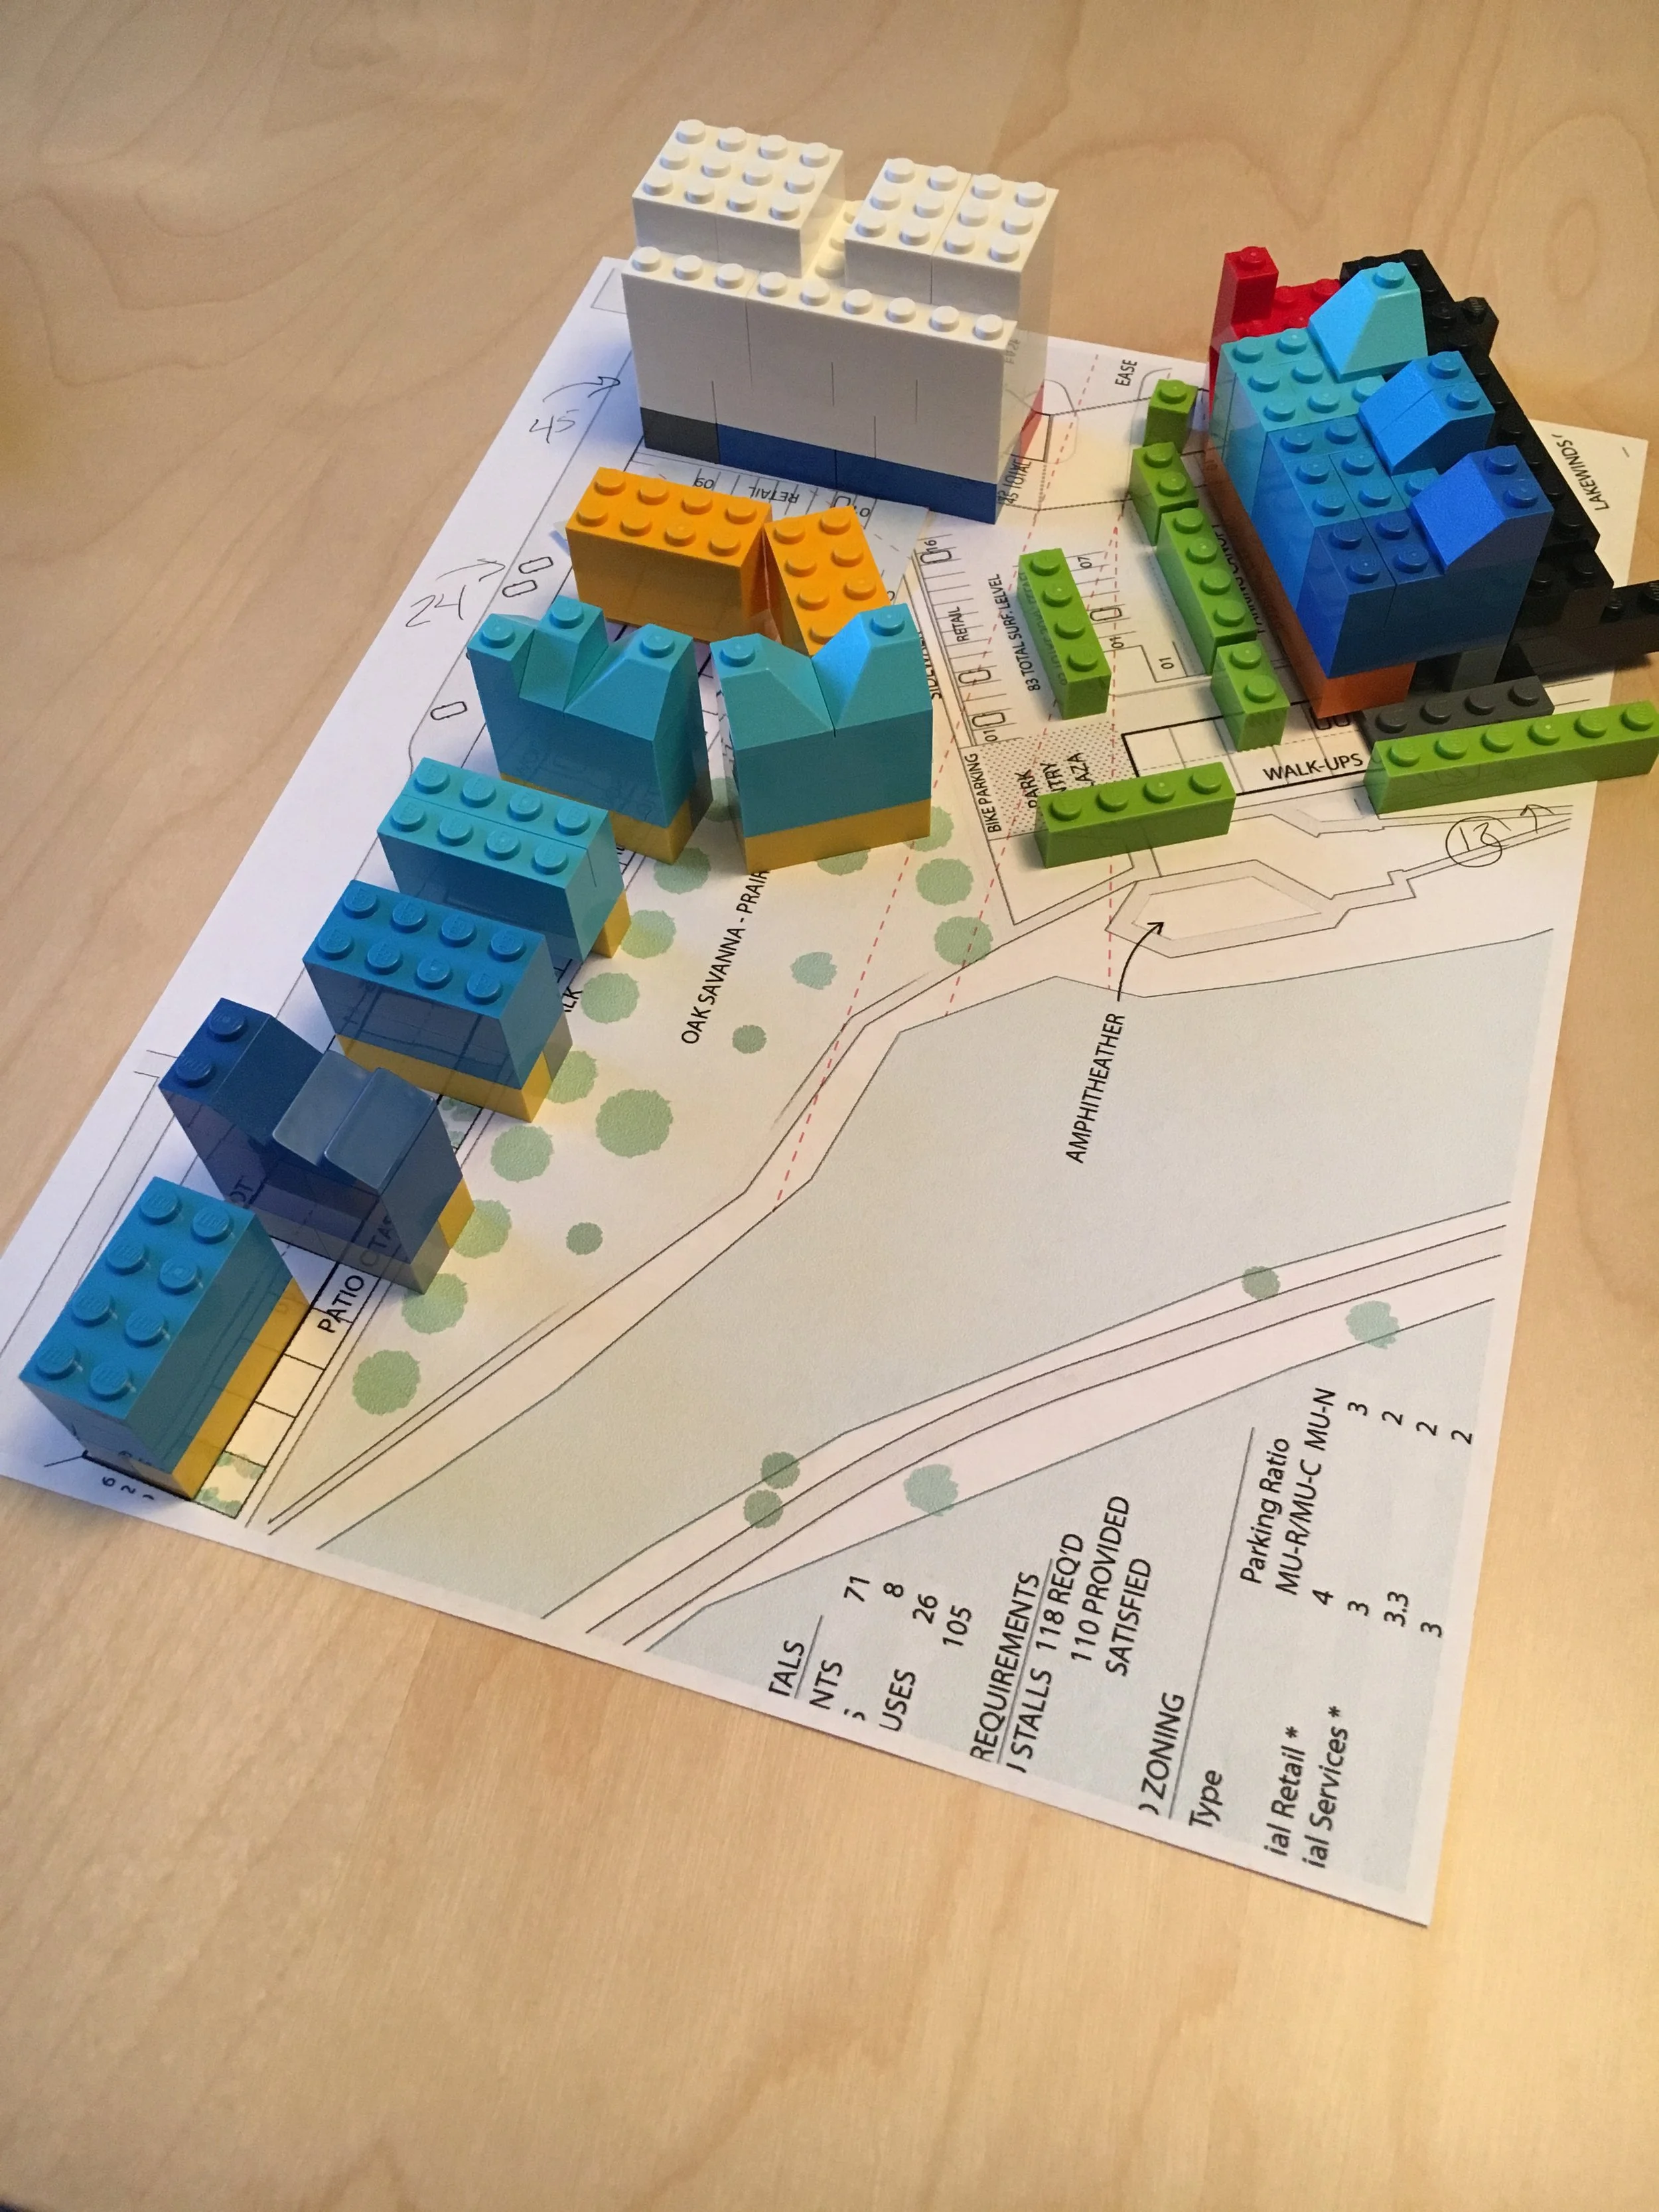
The project adapted from earlier assumptions around larger-scale multifamily delivery toward a more phased and flexible approach that incorporated a wider range of housing types and densities.
This included the eventual evolution into:
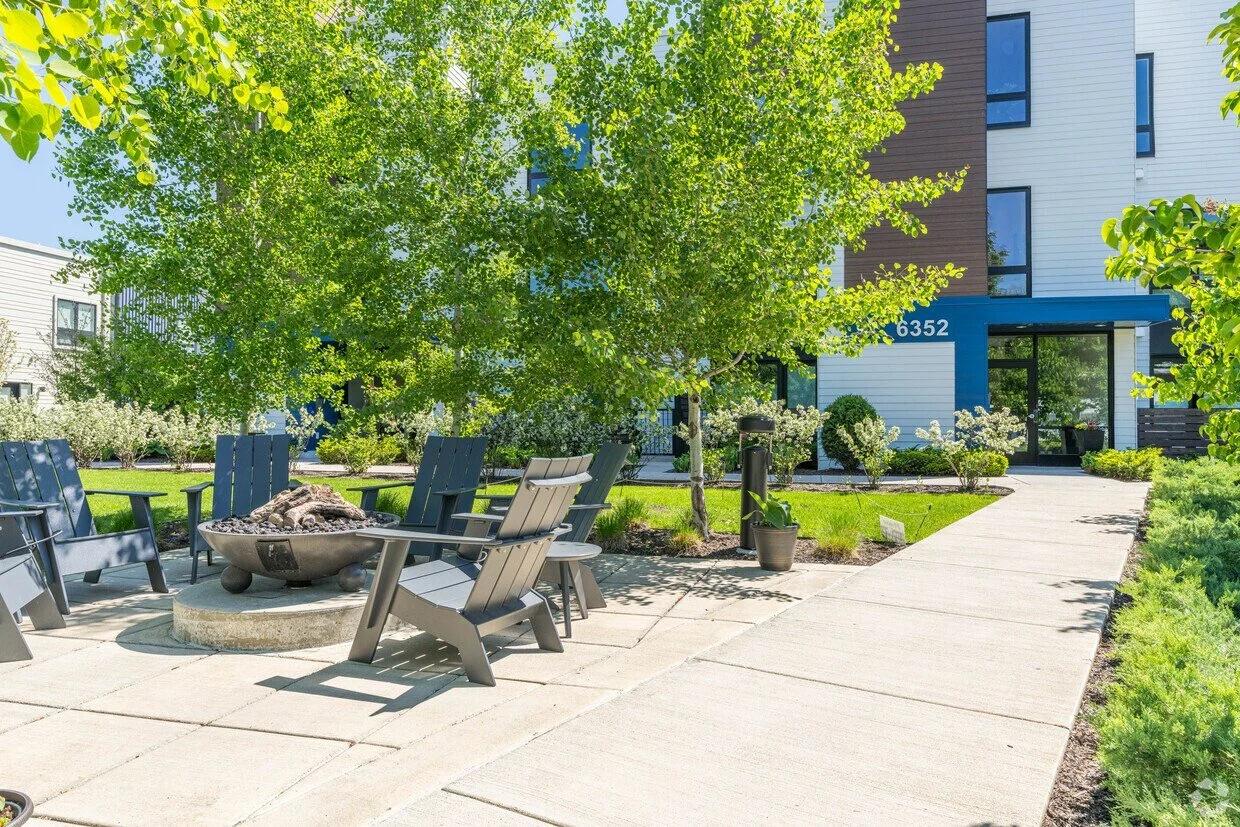
Lakeside at Lyndale Gardens
The Henley at Lyndale Gardens
The process reinforced the importance of adaptability in mixed-use and community-centered development work — balancing long-term vision with market realities, financing structures, public expectations, and implementation timing.
-
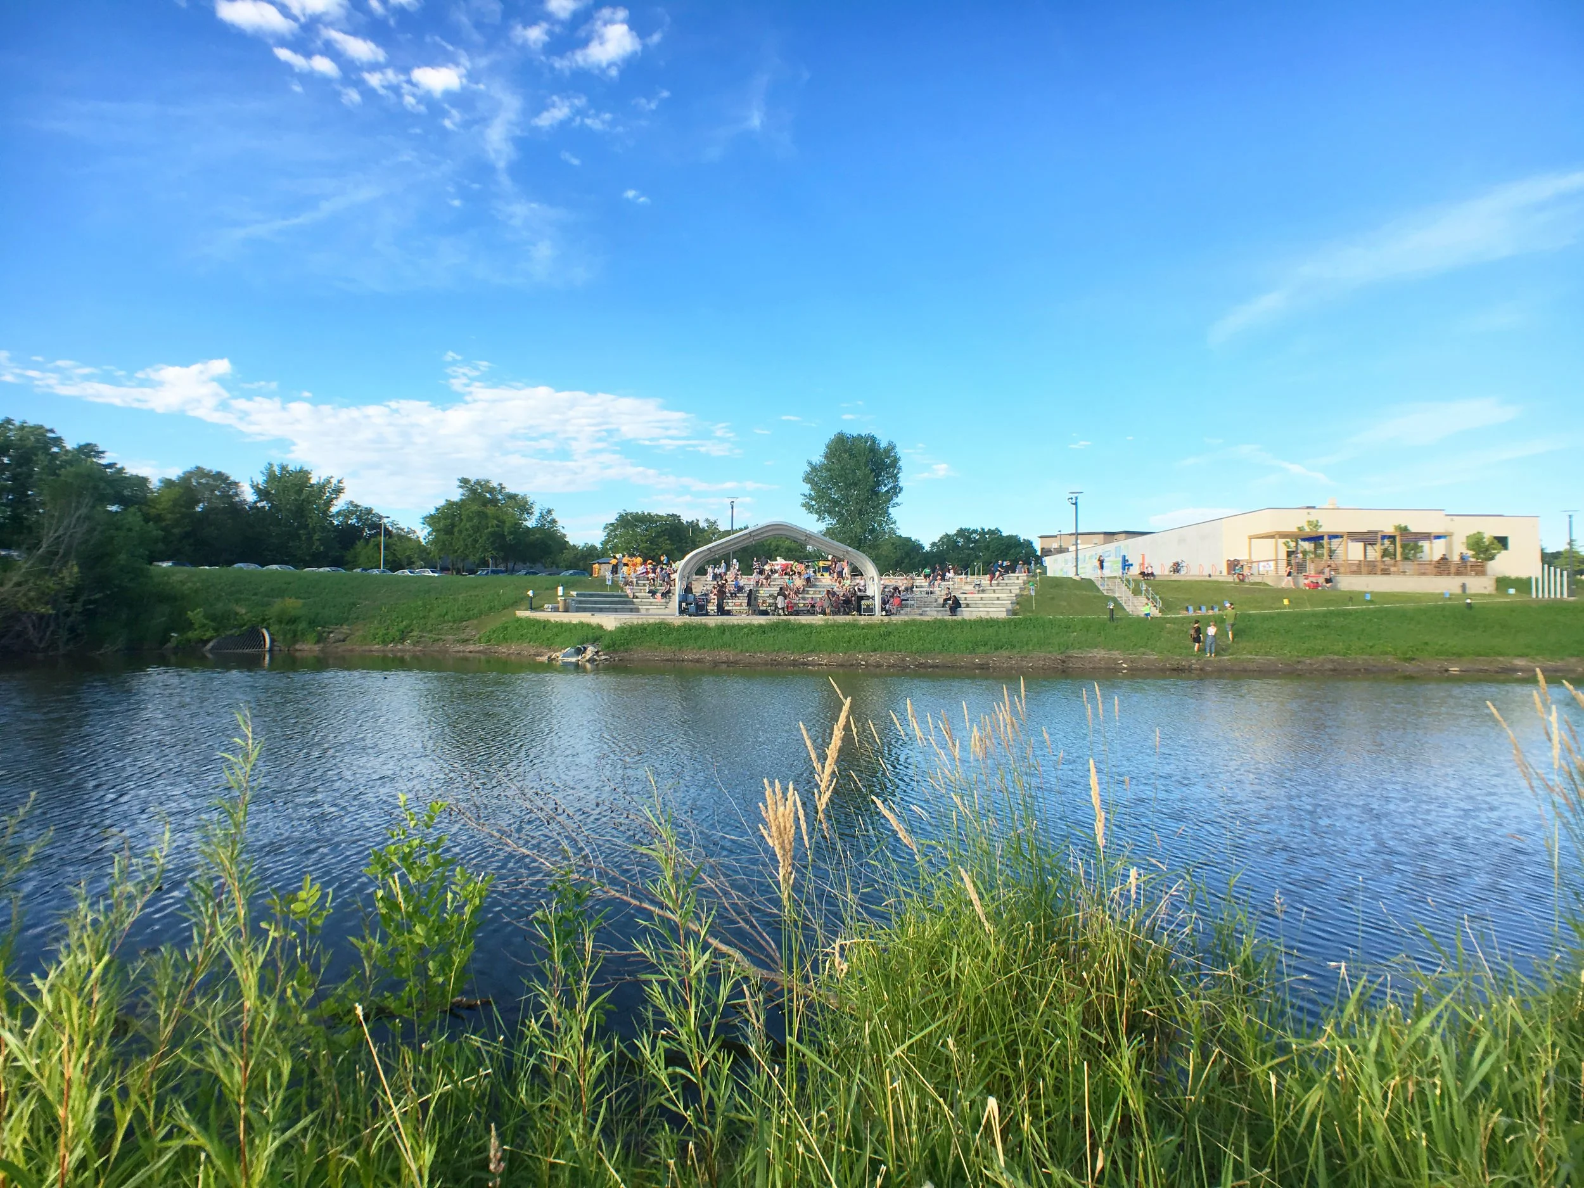
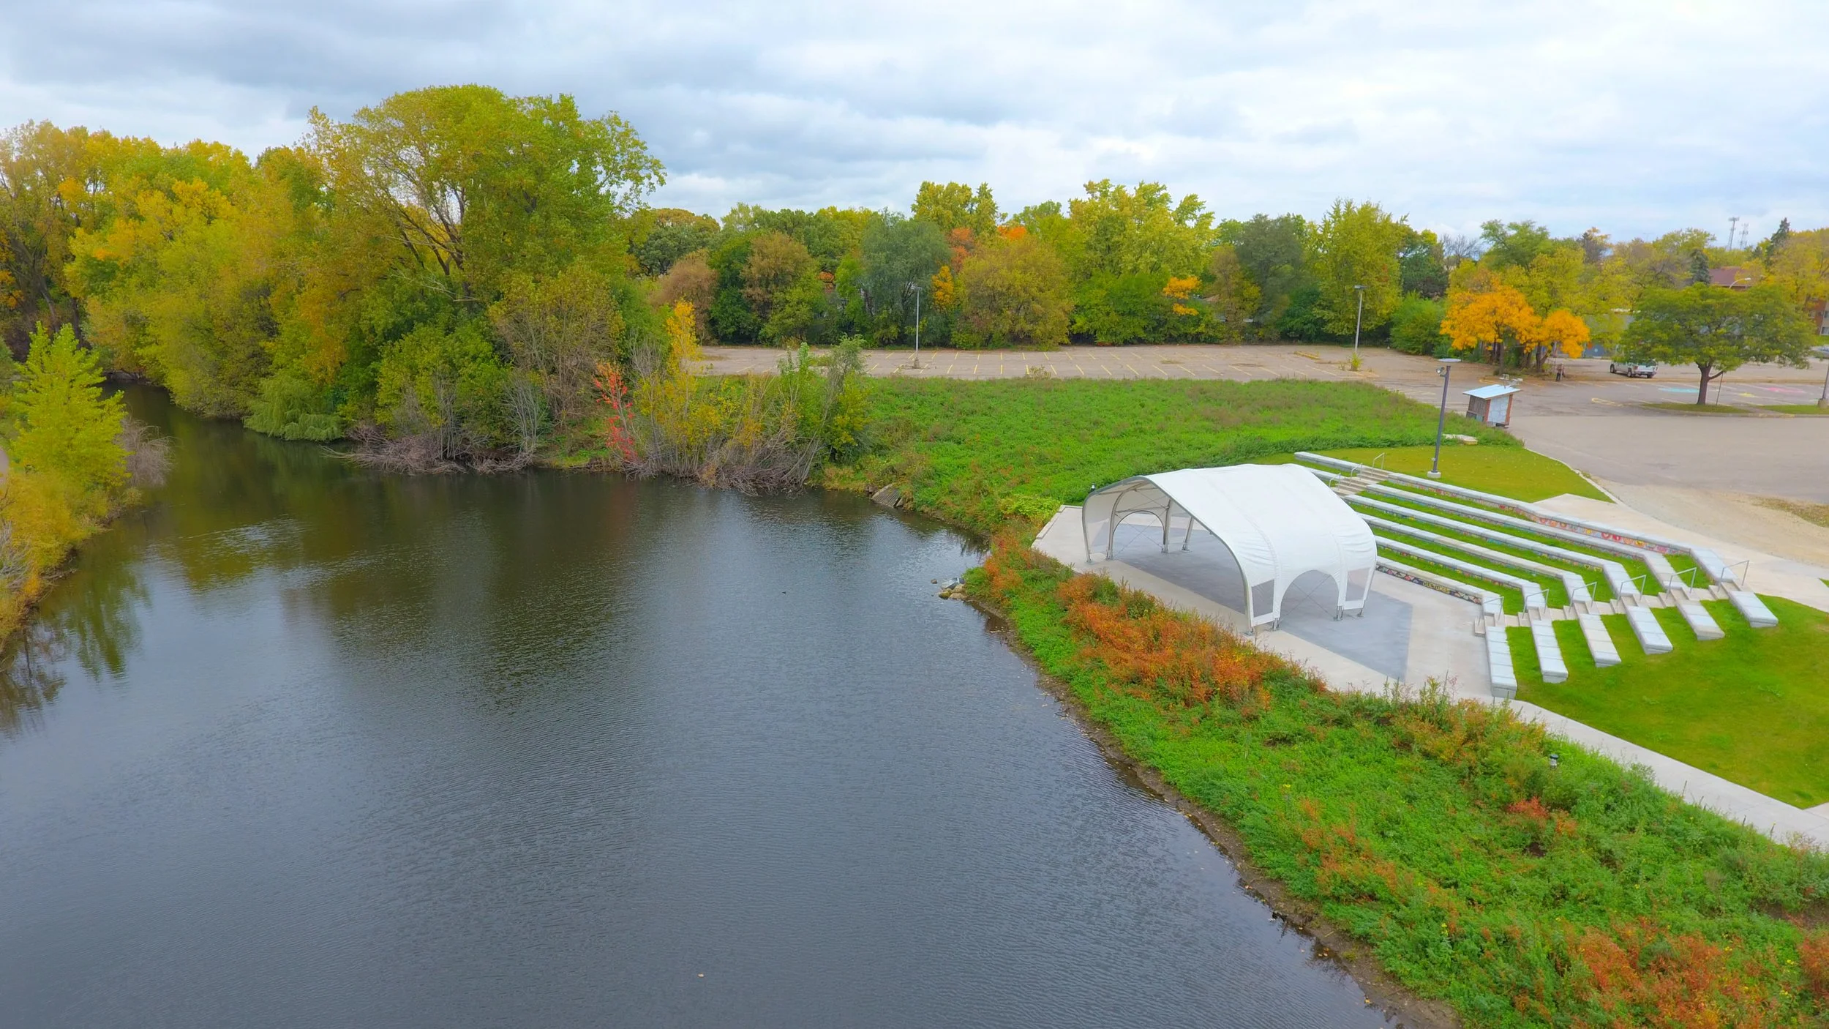
Shoreline Improvements
-
Health Outcomes Framework
-
Artist in Residence Program
-
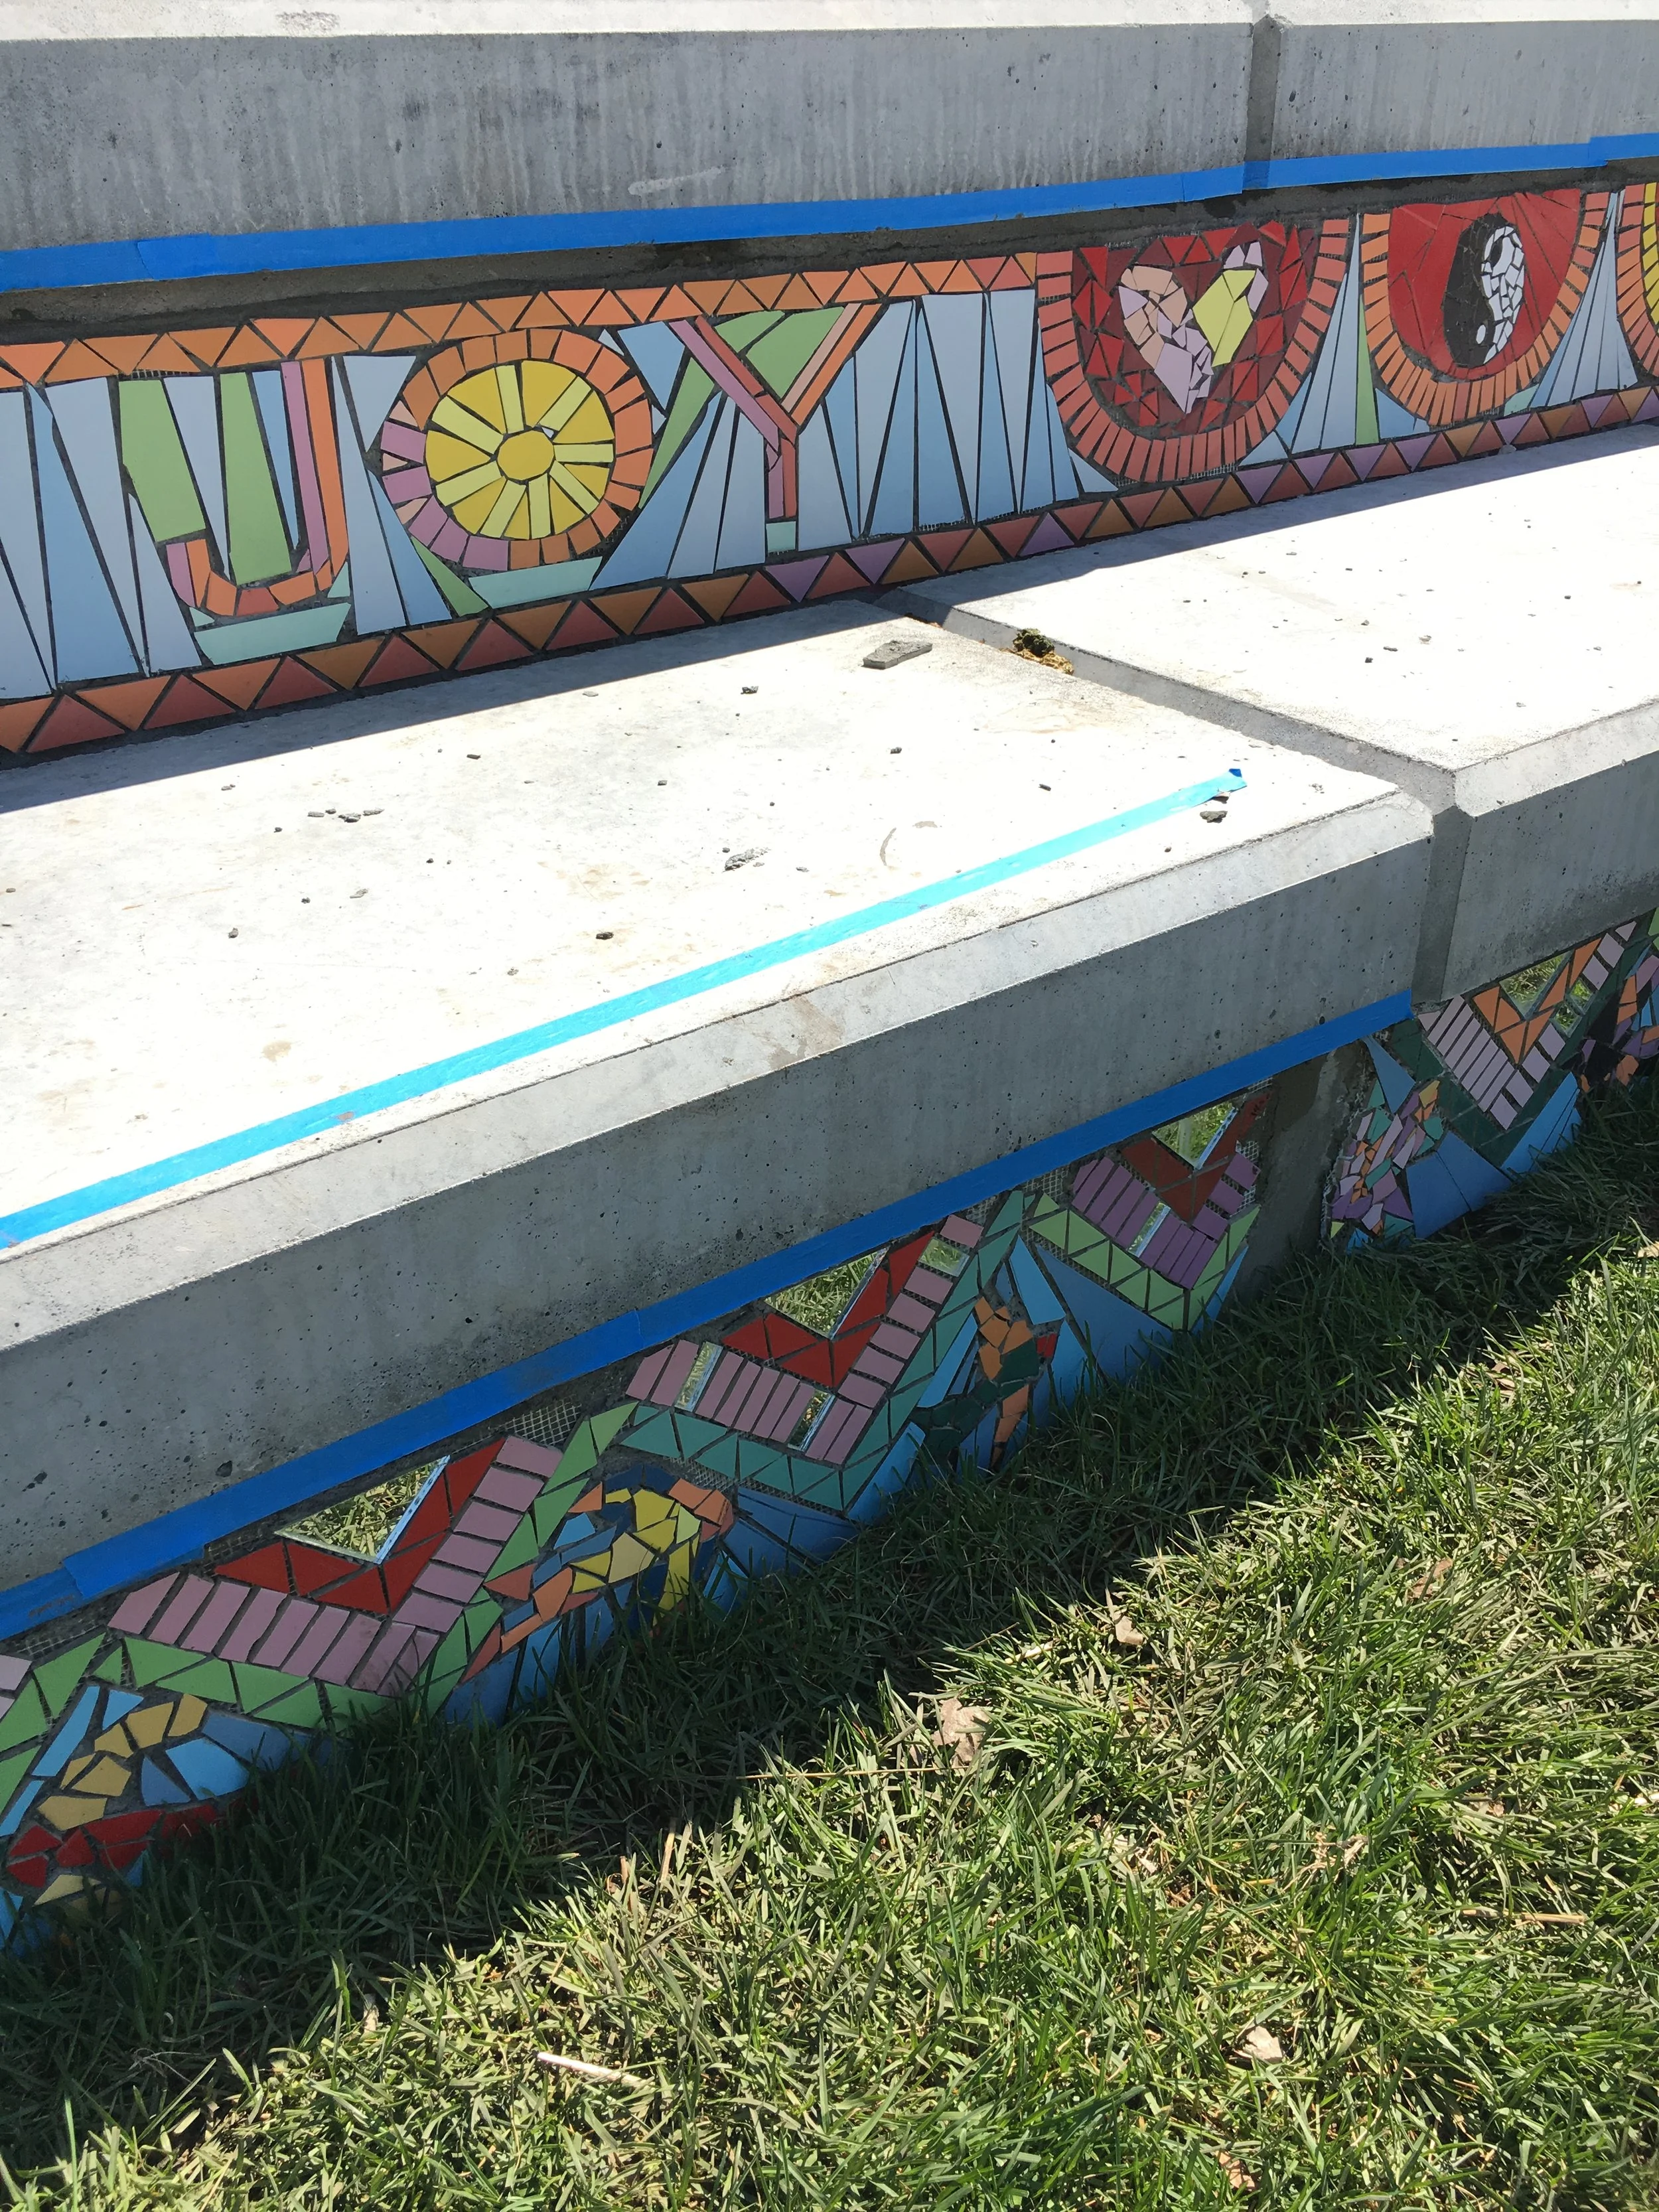
Amphitheater & Community Mosaic
-
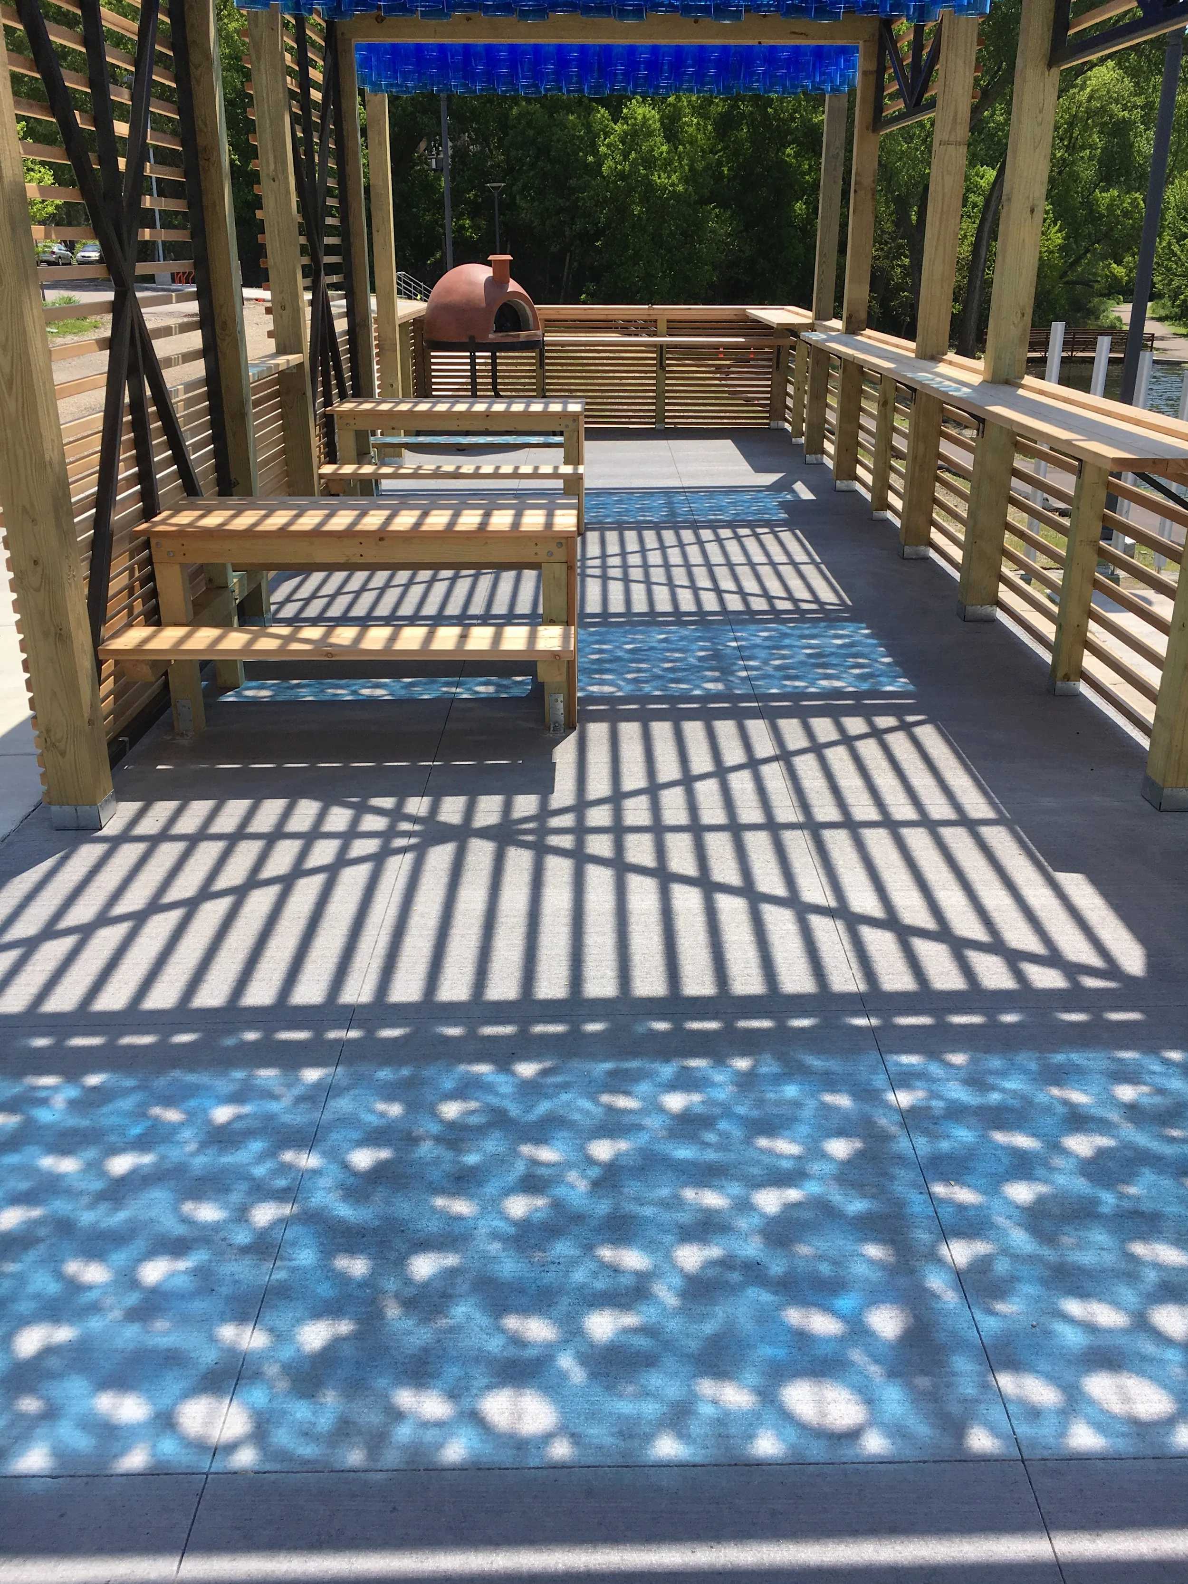
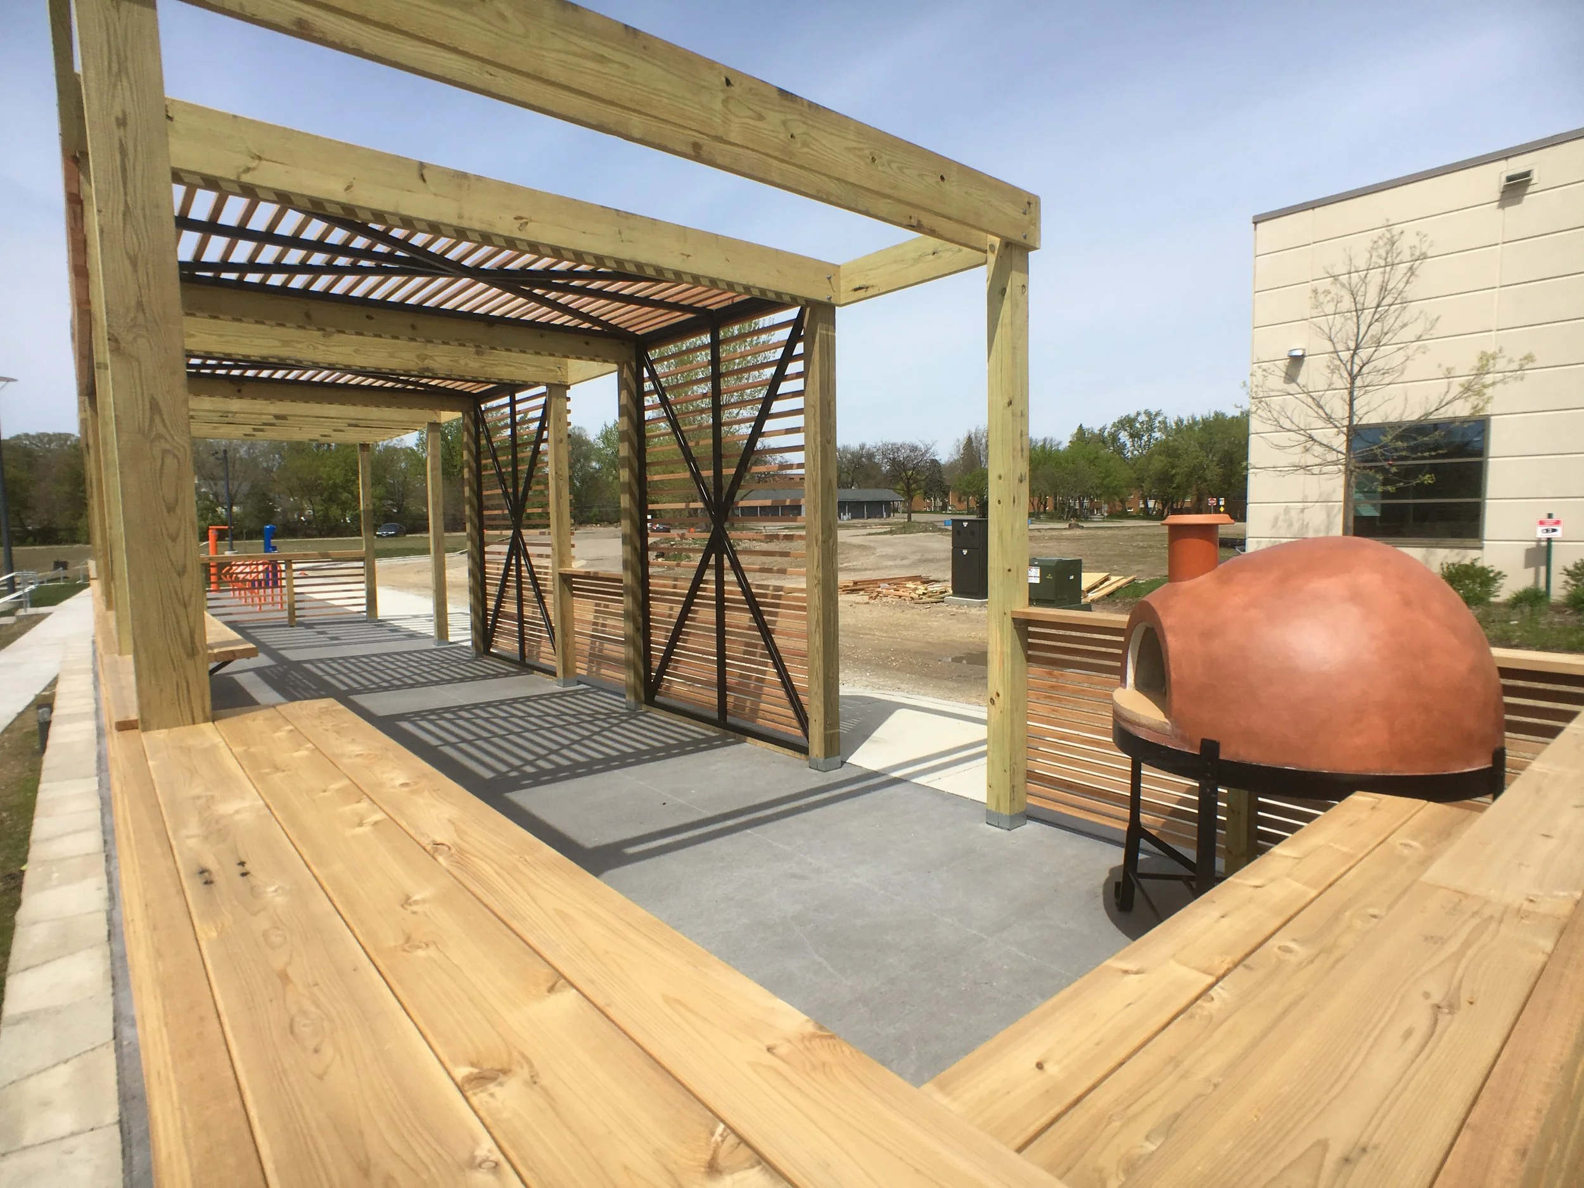
Trailhead Pavilion & Brick Oven
Outcomes
The Cornerstone Group’s Lyndale Gardens project helped establish a new framework for community-oriented redevelopment in Richfield centered around:
lakefront public access
mixed-use housing
arts and culture
ecological restoration
public gathering space
health and wellness
connectivity and active transportation
community identity
The shoreline and amphitheater became enduring civic assets that continue to support public programming and everyday community use.
More broadly, the project demonstrated how public space, culture, ecology, and development can work together to create long-term social and economic value, with those benefits continuing to compound through future investment, development, and community activity in the area.
Insights
Lasting places emerge when physical infrastructure, public life, environmental systems, and community identity are intentionally aligned over time
Lyndale Gardens became one of the most immersive and formative experiences in my early career for understanding how places function as interconnected systems rather than isolated projects.
The work moved fluidly between development strategy, public space design, ecological restoration, arts and culture, health and wellness, stakeholder coordination, implementation, and community participation. Rather than operating as separate disciplines, these elements continuously shaped and informed one another throughout the life of the project.
The experience reinforced a perspective that continues to shape my work today: the most durable and meaningful places emerge through the long-term alignment of physical infrastructure, social infrastructure, environmental systems, and community life.
The project was also deeply shaped by the Enterprise Rose Architectural Fellowship, a national public interest design fellowship that expanded the traditional role of architecture beyond buildings alone. Through the fellowship network, I was connected to practitioners across the country exploring housing, community development, equity, sustainability, and systems-oriented approaches to place-based work.
That broader exchange of ideas helped frame design not simply as the production of objects or spaces, but as a collaborative process for shaping the social, environmental, and institutional systems that influence everyday life.
-
When public spaces are treated as foundational civic infrastructure rather than secondary amenities, they can shape identity, build trust, generate social activity, and influence the trajectory of future development.
-
Community ownership grows when people actively contribute to shaping a place. Participatory processes can strengthen attachment, memory, advocacy, and long-term care for shared environments.
-
Wellbeing is shaped through the interaction of housing, mobility, ecology, food access, social connection, recreation, and culture—not through any one intervention alone.
-
Creative participation can help transform redevelopment projects into shared community experiences by fostering belonging, visibility, and emotional connection to place.
-
The most durable projects do more than deliver buildings. They create the physical, social, and cultural conditions that allow public life, relationships, and long-term community identity to emerge over time.